
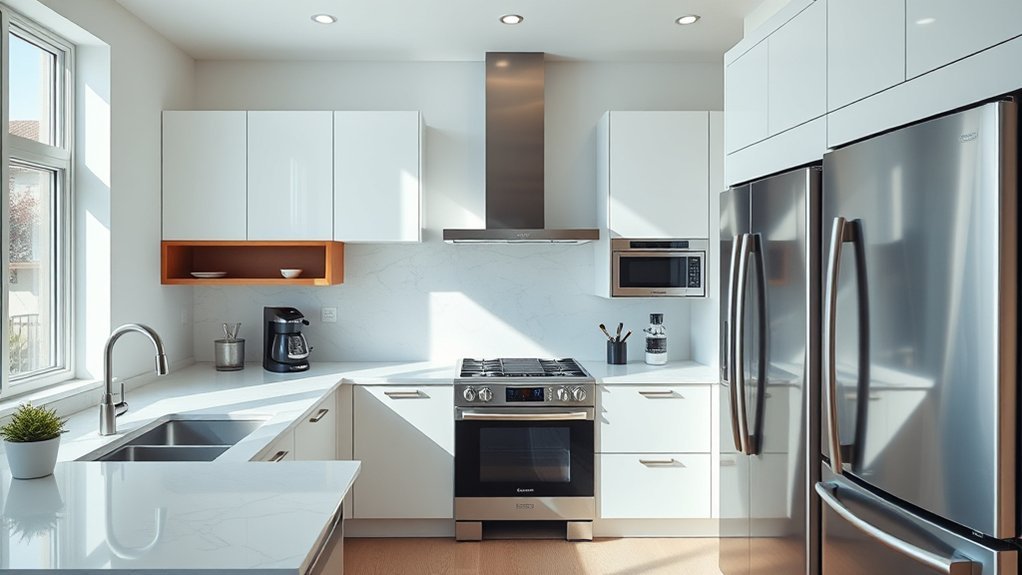
The kitchen triangle is a classic planning method that connects the refrigerator, sink, and primary cooking surface so the busiest kitchen tasks stay within easy reach. Traditional NKBA guidance places each leg at about 4 to 9 feet and limits the three legs to 26 feet total. The idea still works well as a starting point, but modern kitchens often combine it with work zones, islands, and layouts designed for multiple cooks.
Quick Answer
A kitchen work triangle connects the refrigerator, sink, and main cooking surface. A traditional guideline is to keep each leg about 4 to 9 feet long, keep all three legs together at no more than 26 feet, avoid major traffic through the triangle, and prevent islands or other obstacles from blocking the route.
Key Takeaways
- The three traditional work centers are the refrigerator, cleanup/prep sink, and primary cooking surface.
- A long-standing NKBA guideline uses 4 to 9 feet for each triangle leg and 26 feet as the maximum combined distance.
- Measure from the center-front of one appliance or sink to the center-front of the next.
- Keep major household traffic outside the main work triangle whenever possible.
- Islands, multiple cooks, secondary sinks, beverage stations, and open-plan rooms often work better when the triangle is combined with functional work zones.
What Is the Kitchen Triangle?
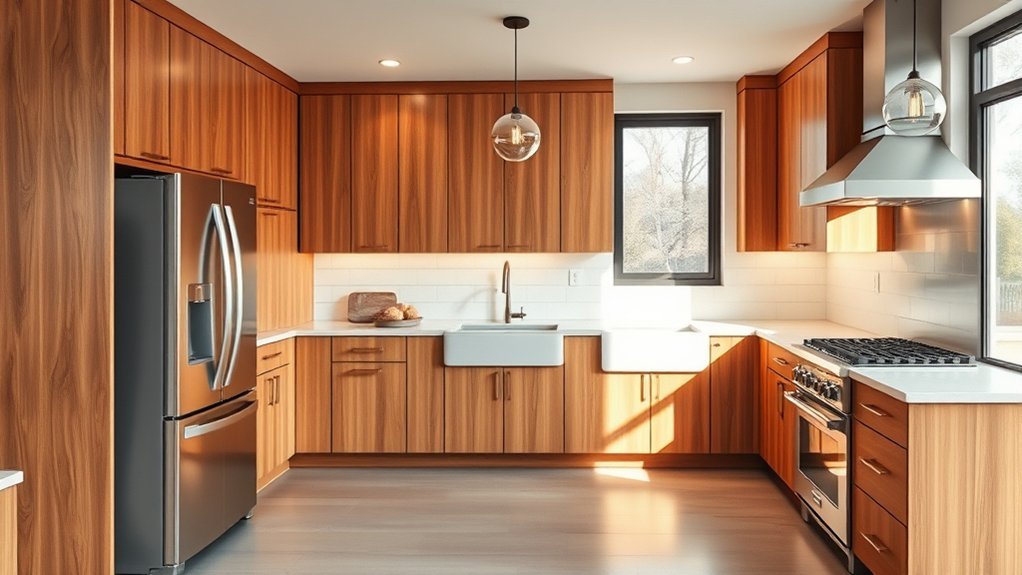
The kitchen triangle, also called the kitchen work triangle, is a planning concept that organizes three primary work centers: refrigeration, cleanup/preparation, and cooking. In most homes, those points are represented by the refrigerator, main sink, and range or cooktop.
The goal is not to create a mathematically perfect triangle. It is to keep frequent movements—taking out food, washing or preparing it, cooking it, and cleaning up—from requiring unnecessary steps or awkward detours.
The concept has roots in early twentieth-century efficiency research. Industrial psychologist and engineer Lillian Moller Gilbreth studied household motion and developed more efficient kitchen arrangements in the 1920s. Her work helped establish the thinking that later influenced kitchen-planning diagrams. Research conducted through the University of Illinois Small Homes Council in the 1940s further developed standards for efficient residential kitchens rather than the modern triangle appearing fully formed from a single inventor.
A historical review of Gilbreth’s work and the later development of the work-triangle concept is available from the Journal of the Korean Housing Association, while the University of Illinois preserves its 1949 Kitchen Planning Standards.
Kitchen Triangle Measurements That Work
The most useful triangle measurements come from long-standing professional kitchen-planning guidance rather than from trying to make all three sides identical. The NKBA Kitchen Planning Guidelines document the traditional measurements below.
| Measurement | Planning Guideline |
| Each triangle leg | 4–9 ft (1.2–2.7 m) |
| Combined three legs | 26 ft (7.9 m) maximum |
| Obstacle intersection | No triangle leg should intersect an island, peninsula, or other obstacle by more than 12 in (305 mm) |
| Work aisle, one cook | At least 42 in (1067 mm) |
| Work aisle, multiple cooks | At least 48 in (1219 mm) |
| General walkway | At least 36 in (914 mm) |
Note: Planning recommendations are not the same as local building-code requirements. NKBA released the fifth edition of its Kitchen & Bath Planning Guidelines in 2026, and applicable building, accessibility, electrical, plumbing, and fuel-gas requirements can vary by location. Check the current guidance and local code before finalizing a remodel.
Ideal Triangle Dimensions
A practical kitchen triangle keeps the three work centers close enough for efficient movement without crowding them together. A traditional target is therefore 4 to 9 feet per leg rather than requiring every leg to be the same length.
The sum of the three traveled distances should be no more than 26 feet. These distances are planning guidelines, not a requirement to force a triangle into every room. A compact galley or one-wall kitchen may behave differently, while a large kitchen with several appliances may need multiple overlapping zones.
Counter space is also important. NKBA’s published guidance recommends a primary preparation area of at least 36 inches wide by 24 inches deep immediately beside a sink. For the cleanup/prep sink itself, the traditional recommendation provides at least 24 inches of landing area on one side and 18 inches on the other.
Cooking and refrigeration have separate landing-area recommendations. For example, traditional NKBA guidance calls for at least 12 inches of landing space on one side of a cooking surface and 15 inches on the other, while refrigerators generally need at least 15 inches of convenient landing space in an approved adjacent or nearby position.
Measuring Each Side
Measure each triangle leg from the center-front of one primary appliance or sink to the center-front of the next. Add the three measurements together to calculate the total travel distance.
- Mark the center-front of the refrigerator.
- Mark the center-front of the main cleanup/prep sink.
- Mark the center-front of the primary cooking surface.
- Measure refrigerator to sink, sink to cooking surface, and cooking surface back to refrigerator.
- Check that each individual route is roughly 4–9 feet.
- Add the three routes and check that the combined distance does not exceed 26 feet.
- Look for islands, peninsulas, tall cabinets, tables, and major household traffic that interrupt those routes.
Pro Tip: Test the layout with appliance doors shown open on the floor plan. A triangle can look efficient on paper yet become awkward when an oven door, dishwasher, refrigerator door, or island seating area occupies the same aisle.
Why the Kitchen Triangle Improves Workflow
The kitchen work triangle can improve workflow because the refrigerator, sink, and cooking area represent three of the most frequently used stations during meal preparation. Keeping them reasonably close can reduce unnecessary walking.
Just as important, the triangle draws attention to circulation. A technically short route is not useful if family members constantly walk through it or if an island forces the cook to detour around a corner.
The layout works best when frequently used items support each station. Pots and cooking utensils belong near the cooking zone, food-prep tools and trash should be convenient to the prep area, and dishes can be stored where unloading the dishwasher does not interfere with someone cooking.
That broader relationship between appliances, counter space, storage, and traffic matters more than creating a visually perfect triangle.
How to Plan a Kitchen Around the Triangle
Begin by locating fixed constraints such as doors, windows, plumbing, ventilation, structural walls, and available appliance connections. Then decide where the three primary work centers can function without blocking the room’s main circulation.
Place food storage and useful landing space near the refrigerator. Keep a substantial preparation surface close to the sink. Position cookware, utensils, and safe landing space around the cooking area.
Work aisles deserve separate attention from the triangle itself. NKBA’s published planning guideline recommends at least 42 inches for one cook and 48 inches for multiple cooks, measured between counter fronts, tall cabinets, and appliances.
Also consider ordinary passageways. A walkway used mainly for circulation rather than active cooking traditionally receives at least 36 inches of clear width.
In a single-wall plan, a literal triangle is impossible because the refrigerator, sink, and cooking surface fall along one line. The same planning logic still applies: keep the three stations reasonably close, provide useful counter space between them, and prevent the main household traffic route from colliding with cooking activity.
Kitchen Triangle Rules for Small Kitchens
Small kitchens benefit from the same basic principle—keep the busiest work centers convenient—but they should not be forced into an oversized triangle simply to meet a diagram.
In a compact room, protecting usable counter space, appliance-door clearance, and an unobstructed aisle is often more important than maximizing the distance between work centers.
Compact Triangle Spacing
When a true triangle fits, keep each leg close to the traditional 4-foot minimum without crowding two major stations together.
- Preserve landing space beside the sink, refrigerator, and cooking surface.
- Prioritize a useful prep area beside the sink instead of filling every gap with a tall cabinet.
- Use a slim island or movable cart only when it leaves enough working clearance.
- Avoid placing a tall pantry between two primary work centers when it forces a detour.
- Keep frequently used storage close to the station where the items are used.
In very small rooms, proximity and clear movement matter more than creating perfect geometric proportions.
Small Kitchen Traffic Flow
Traffic can make or break a compact kitchen. A short triangle is not efficient when the route from the living room to a back door passes directly between the sink and range.
Where possible, keep through-traffic outside the primary cooking zone. In a galley kitchen, pay particular attention to refrigerator doors, dishwashers, ovens, and drawers that can temporarily block the narrow aisle.
For one active cook, the traditional work-aisle recommendation is at least 42 inches. Multiple cooks generally benefit from at least 48 inches, although the complete room design and accessibility needs can require more space.
How Kitchen Islands Fit the Triangle
When thoughtfully placed, kitchen islands can strengthen the work triangle by providing preparation space, storage, seating, or one of the primary work centers.
- A prep sink on an island can create a convenient food-preparation zone.
- A cooktop on an island can shorten some routes but requires careful planning for ventilation, landing space, heat, and surrounding traffic.
- An under-counter refrigerator can support a beverage or secondary-prep zone without making it the household’s only refrigeration point.
- Seating should be arranged so people do not constantly step into the cook’s main work path.
An island should not simply be placed inside the triangle because the room appears large. Long-standing NKBA guidance says a triangle leg should not intersect an island, peninsula, or other obstacle by more than 12 inches.
Clearance around the island also matters. A 42-inch work aisle supports one cook under traditional planning guidance, while 48 inches is recommended where multiple cooks work in the same aisle.
How the Kitchen Triangle Fits Common Layouts
The work triangle behaves differently depending on the shape of the room. Understanding those differences is more useful than applying one diagram to every kitchen.
- L-shaped kitchen: Often forms a natural triangle because two work centers can occupy different legs while the refrigerator sits near one end.
- U-shaped kitchen: Can create a compact triangle with one primary station on each side, but opposing appliance doors and narrow aisles require attention.
- Galley kitchen: Usually places work centers on two parallel runs. Keep through-traffic from cutting through the active cooking area where possible.
- One-wall kitchen: The triangle collapses into a straight workflow. Good counter spacing and station order become more important than geometry.
- Island kitchen: The island can hold a sink or cooking surface, but it should shorten useful routes rather than become a barrier between stations.
When Work Zones Work Better Than a Strict Triangle
The classic triangle was developed around relatively simple kitchens and a primary cook. Many modern kitchens contain more equipment and more simultaneous activities, so designers often combine the triangle with functional work zones.
Common zones include:
- Food storage: refrigerator, freezer, pantry, and dry goods.
- Preparation: sink access, knives, cutting boards, mixing tools, and a clear worktop.
- Cooking: range or cooktop, ovens, cookware, oils, and utensils.
- Cleanup: sink, dishwasher, trash, recycling, and dish storage.
- Beverage or breakfast zone: coffee equipment, cups, beverages, and an under-counter refrigerator where appropriate.
- Serving and social zone: island seating, dining connection, or a surface where guests can gather without standing in the cooking aisle.
This approach is especially useful when two people regularly cook together, when the kitchen has two sinks or multiple refrigerators, or when an island supports work, dining, homework, and entertaining.
Current design research supports that broader approach. In the NKBA 2026 Kitchen Trends Report, industry respondents emphasized multi-purpose kitchen hubs, social connection, storage, smart technology, open layouts, and lifestyle-specific spaces.
In NKBA’s 2026 industry survey, 76% of respondents expected kitchen footprints to increase over the following three years, reinforcing the shift toward larger, multi-purpose kitchen spaces.
Common Kitchen Triangle Mistakes
- Making one leg too long: A distant refrigerator or sink creates unnecessary travel during routine cooking.
- Crowding two stations together: Very short spacing can eliminate useful landing or prep counter space.
- Letting an island block the route: Walking around an island corner every time you move from the sink to the refrigerator defeats the purpose.
- Ignoring appliance doors: Open refrigerator, oven, and dishwasher doors can narrow or completely block an aisle.
- Routing household traffic through the work area: Children, guests, and anyone walking through the room can interfere with cooking even when the measurements look correct.
- Focusing only on the three appliances: Trash, pantry storage, dishwasher placement, prep space, and frequently used tools influence real workflow too.
- Using a one-cook plan for several cooks: Multiple users usually need wider aisles and separate work zones.
Why the Kitchen Triangle Still Matters
The kitchen triangle still matters because it forces a designer or homeowner to consider the relationship among food storage, preparation, cleanup, cooking, and traffic before cabinets and appliances are fixed in place.
It should be treated as a planning test rather than an absolute rule. In a straightforward one-cook kitchen, the traditional triangle may describe the workflow very well. In a large open kitchen with an island, coffee station, two sinks, several cooks, or multiple refrigeration appliances, a network of overlapping zones may describe the room more accurately.
The most effective modern approach is therefore not “triangle versus zones.” Use the triangle to check the three primary work centers, then use zones, clearances, counter space, appliance-door swings, and household traffic to test the rest of the room.
Frequently Asked Questions
Why Is the Kitchen Triangle Outdated?
The kitchen triangle is not completely outdated, but it has limitations. It was developed around relatively simple kitchens and a primary cook. Modern kitchens often have islands, multiple cooks, several appliances, beverage areas, secondary sinks, and open-plan traffic, so designers frequently supplement the triangle with functional work zones.
What Is Replacing the Kitchen Triangle?
Functional work zones are increasingly used alongside the triangle rather than universally replacing it. A kitchen may have separate storage, prep, cooking, cleanup, beverage, and serving zones. Zoning is especially useful for large kitchens, islands, multiple cooks, and homes with several specialized appliances.
What Is the Kitchen Triangle Rule?
The traditional kitchen triangle connects the refrigerator, main sink, and primary cooking surface. Long-standing NKBA guidance keeps each leg between 4 and 9 feet and the combined three legs at no more than 26 feet. Major household traffic should not cross the triangle, and an island or other obstacle should not interrupt a leg by more than 12 inches.
How Do You Measure a Kitchen Work Triangle?
Measure from the center-front of the refrigerator to the center-front of the sink, then from the sink to the primary cooking surface, and finally from the cooking surface back to the refrigerator. Check each route individually and then add the three distances together.
What Is the New Kitchen Trend for 2026?
There is no single 2026 kitchen trend. NKBA’s 2026 industry research highlights larger and more connected kitchen footprints, multi-purpose hubs, open layouts, smarter storage, smart technology, wellness features, personalized design, and spaces that support socializing. These trends make functional zones increasingly useful alongside the traditional work triangle.
Conclusion
The kitchen triangle remains a useful starting point for planning an efficient kitchen, especially when the refrigerator, sink, and cooking surface are the room’s three dominant work centers. Keep the traditional 4-to-9-foot leg range and 26-foot maximum total in mind, but also check aisles, landing areas, appliance doors, obstacles, storage, and traffic.
For modern kitchens, the strongest layout often combines the triangle with practical work zones. That approach preserves the original goal—fewer unnecessary steps—while adapting the kitchen to islands, multiple cooks, specialized appliances, entertaining, and everyday family use.
Sources
- National Kitchen & Bath Association — Kitchen Planning Guidelines — traditional work-triangle measurements, aisle widths, landing areas, preparation space, and traffic guidance.
- National Kitchen & Bath Association — Current Planning Guidelines — current professional kitchen and bath planning reference and fifth-edition information.
- University of Illinois — Kitchen Planning Standards, 1949 — historical research on residential kitchen planning and efficiency.
- Journal of the Korean Housing Association — Lillian Gilbreth’s Circular Work Space and Kitchen Diagram — historical analysis of Gilbreth’s motion studies and development of the work-triangle concept.
- NKBA | KBIS 2026 Kitchen Trends Report — current research on kitchen layouts, multi-purpose spaces, storage, technology, wellness, and social use.

3 thoughts on “What Is the Kitchen Triangle? Layout Rules & Design Tips”