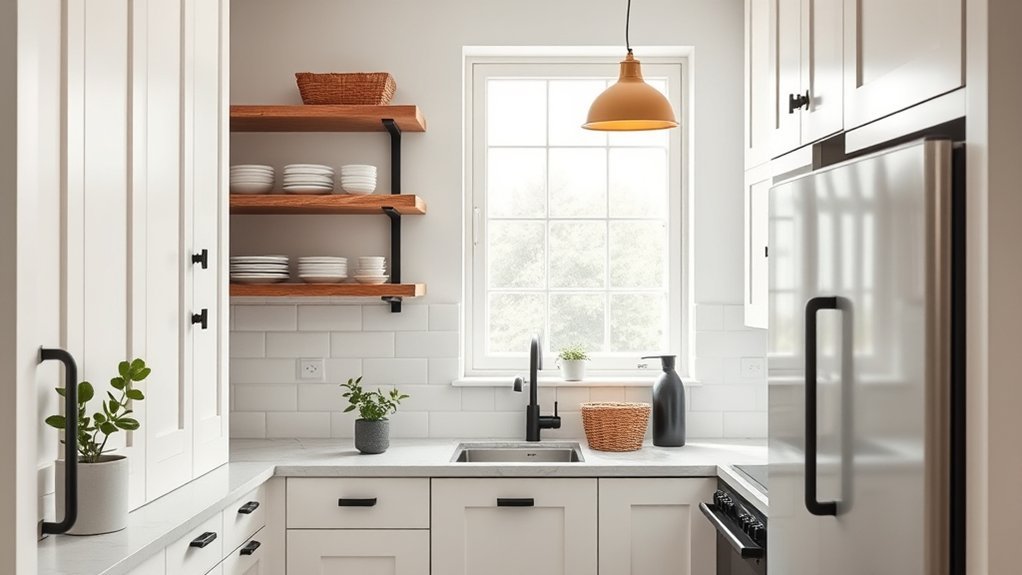
Decorating a small kitchen works best when function comes before decoration. Start with a layout that keeps doors, drawers, appliances, and traffic from colliding, then use vertical storage, good task lighting, correctly sized appliances, and a restrained color palette. Open shelving, reflective finishes, compact furniture, and bold accents can help, but each choice should protect useful counter space and keep everyday items easy to reach.
Quick Answer
To decorate a small kitchen, keep the layout easy to move through, extend storage vertically, protect prep space, layer task and ambient lighting, and choose furniture and appliances that fit the room. Use open shelves selectively, limit countertop clutter, and add personality through hardware, backsplash tile, wallpaper, or one focused color.
Key Takeaways
- Measure doors, appliance swings, cabinets, and walkways before adding an island, cart, or dining furniture.
- Use ceiling-height cabinets, drawers, pull-outs, wall storage, and organizers before filling countertops.
- Layer general lighting with under-cabinet task lighting instead of relying on one ceiling fixture.
- Light colors can create an airy look, but darker colors can also work when lighting and contrast are handled carefully.
- Keep ventilation, appliance clearances, accessibility, and rental restrictions in the plan from the beginning.
Plan Your Small Kitchen Layout
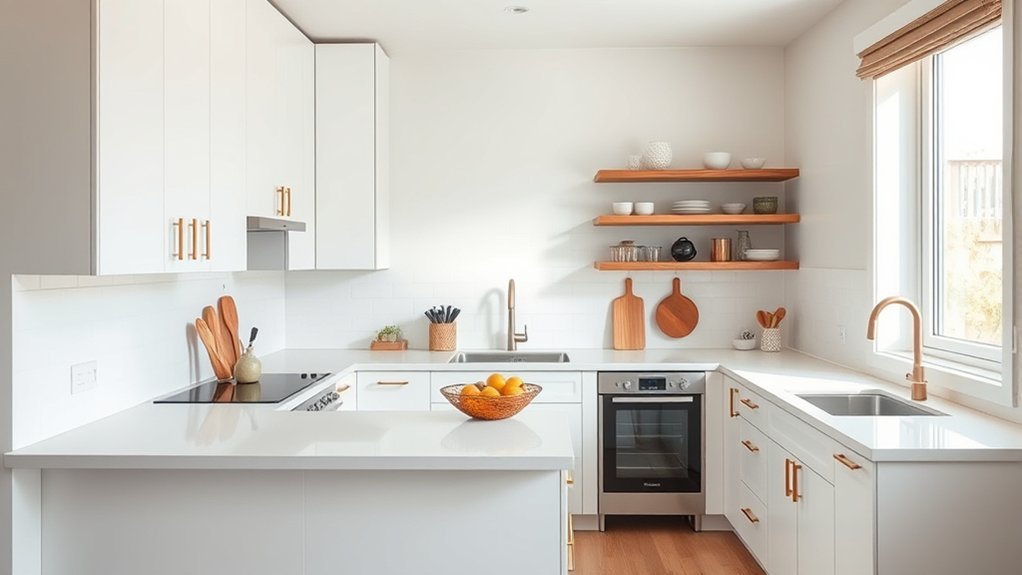
A well-planned layout can make a small kitchen easier to cook in even when its footprint cannot change. Begin by measuring the room, then mark the refrigerator door, oven or dishwasher door, cabinet doors, drawers, entry doors, and any chairs or stools in their open positions. The goal is to prevent common collision points before furniture or appliances are purchased.
One-wall and galley layouts often use narrow rooms efficiently. An L-shaped kitchen can preserve an open corner for dining or circulation, while a U-shaped layout can provide excellent storage when there is enough room between opposing cabinets. A peninsula or rolling cart may provide useful prep space where a permanent island would make the room too tight.
Tall cabinets that extend toward the ceiling use vertical space effectively and can reduce the number of rarely used items stored on countertops. Open shelving can replace some visual bulk, but it should be used selectively because exposed shelves require regular cleaning and careful organization.
Tall cabinetry increases vertical storage, while a small amount of open shelving can reduce visual weight without giving up every closed cabinet.
Compact appliances can also help when the standard model would dominate the floor plan. Before buying, compare the appliance’s full dimensions, required installation clearances, ventilation requirements, handle depth, and door swing—not just its advertised width.
Note: If the kitchen is being designed for a person with mobility needs, include adequate approach and turning space rather than simply maximizing cabinets. The U.S. Access Board kitchen accessibility guidance provides useful reference dimensions for covered accessible spaces, although local requirements and individual needs may differ.
Protect Prep Space and Traffic Flow
In a compact kitchen, an extra cabinet or oversized island can sometimes make the room less useful by taking away the space needed to move, open appliances, or prepare food. Protect at least one clear stretch of countertop near the main cooking area whenever the existing layout allows it.
Keep everyday prep tools close to that zone. Knives, cutting boards, mixing bowls, oils, and frequently used utensils should not require repeated trips across the room. Less-used appliances can move into cabinets, a pantry, or an appliance garage if the appliance manufacturer permits enclosed storage.
- Check whether the refrigerator can open far enough to remove drawers and shelves.
- Make sure a dishwasher door does not block the only route through the kitchen.
- Keep stools from projecting into a busy walkway when they are not being used.
- Place trash and recycling near the main preparation area when possible.
- Avoid filling the only useful prep counter with decorative objects.
Pro Tip: Use painter’s tape on the floor to outline a proposed island, cart, table, or appliance. Live with the taped footprint for a day and test doors, drawers, cooking movements, and traffic before buying anything.
Choose Small Kitchen Colors That Open the Space
Color can change how visually busy or calm a small kitchen feels. Pale cabinetry, warm whites, creams, muted colors, and closely related tones can reduce hard visual breaks between walls, cabinets, and other surfaces.
A monochromatic or low-contrast palette is particularly useful when the room contains many doors, cabinets, shelves, and appliances. Texture can then provide interest through wood grain, tile, stone, fabric, or metal rather than relying on many competing colors.
However, a small kitchen does not have to be white. Deep green, blue, brown, charcoal, or another dark shade can create a deliberate, intimate look when there is adequate lighting and the darker color is balanced with lighter counters, walls, backsplash material, or reflective finishes.
Use bold color where it has a clear purpose. A backsplash, painted lower cabinet, wallpapered wall, rug, or group of accessories can create a focal point without dividing the room into too many visual zones.
- Use pale or warm neutral tones when an airy effect is the priority.
- Keep neighboring colors related if the room already has many visual details.
- Repeat one accent color instead of introducing many unrelated shades.
- Use contrast to create a focal point rather than covering every surface.
- Test paint and material samples in morning, afternoon, and evening light before committing.
Use Open Shelving for Small Kitchen Storage
Open shelving can reduce the visual mass of upper cabinetry and keep frequently used dishes close at hand. It works best when the shelves hold items that are used often enough to stay clean and when the number of displayed objects is controlled.
It is not automatically better than closed cabinetry. Open shelves collect airborne grease and dust, expose mismatched packaging and dishes, and can look crowded quickly. In many small kitchens, the strongest solution is a mix of closed cabinets for bulk storage and a limited amount of open shelving for daily items or display pieces.
Open Shelving Benefits
Well-placed shelves can make useful wall space accessible without the depth and visual weight of a full upper cabinet. They are especially practical for plates, bowls, mugs, glasses, cookbooks, and attractive containers that are used regularly.
- Frequently used items remain easy to reach.
- The wall can feel less visually heavy than a run of upper cabinets.
- Open shelves can fit into narrow or awkward wall areas.
- Dishware and useful objects can double as decoration.
- Shelves can coordinate with wood, metal, tile, or countertop finishes.
Styling Open Shelves
Keep the most-used dishes on the easiest-to-reach shelf and place decorative or occasional items higher. Group similar materials and colors so the display reads as one composition rather than many unrelated objects.
Leave some open space instead of filling every inch. A few plants, framed pieces, or distinctive serving items can add personality, but practical storage should remain the priority in a kitchen with limited capacity.
Metal or wooden shelves can introduce texture and coordinate with surrounding finishes. Check the manufacturer’s mounting requirements and wall construction before loading shelves with heavy dishes or cookware.
Add Small Kitchen Lighting That Feels Bigger
Small-kitchen lighting works best in layers. General ceiling lighting provides overall visibility, while under-cabinet fixtures illuminate counters where the upper cabinets would otherwise cast shadows. Pendants or small decorative fixtures can add character where they do not block sightlines or interfere with cabinet doors.
Under-cabinet lighting is especially useful above chopping, mixing, and food-preparation zones. Recessed fixtures can keep the ceiling visually simple where the construction allows them, while compact surface-mounted fixtures can work in rooms where recessed installation is impractical.
For bulbs and integrated fixtures, choose brightness by lumens rather than assuming higher wattage means more light. The U.S. Department of Energy also notes that lower Kelvin values appear warmer while higher Kelvin values appear cooler. Its consumer guide to energy-efficient lighting explains LED efficiency, lumens, color temperature, and dimming options.
- Add under-cabinet lighting where upper cabinets shade the worktop.
- Use dimmable fixtures when one space must handle cooking and dining.
- Choose brightness by lumens rather than wattage alone.
- Select a color temperature that works with the cabinetry, paint, and daylight.
- Avoid oversized fixtures that interfere with sightlines or cabinet doors.
Place task lighting so your body does not cast a strong shadow over the work surface. Good lighting improves usability first; the brighter, more open appearance is a secondary benefit.
Use Reflective Surfaces to Brighten a Small Kitchen
Reflective materials can bounce existing daylight and artificial light around a compact kitchen. Glossy backsplash tile, glass, polished metal, stainless steel, and selected high-sheen finishes can all contribute.
A mirrored backsplash creates the strongest reflection but also shows fingerprints, splashes, and objects left on the counter, so it is not the best choice for every household. Glossy ceramic tile or a lightly reflective backsplash can provide some of the same brightness with easier visual control.
Glass-front cabinets can reduce the solid appearance of a run of doors, although the effect works best when the contents remain orderly. If exposed storage would create more visual clutter, solid cabinet fronts are usually the cleaner choice.
Use reflective finishes selectively. Combining every glossy surface at once can create glare and make a small room feel busier rather than calmer.
Choose Dual-Purpose Furniture for Small Kitchens
Dual-purpose furniture helps a small kitchen do more without adding several separate pieces. A narrow cart can provide prep space and storage, while a drop-leaf or wall-mounted table can expand for dining and fold away afterward.
An island with seating can work when the room genuinely has space for it, but it should not be treated as essential. If the island would restrict appliance doors or walking space, a mobile cart, peninsula, narrow console, or foldable table is usually a better fit.
- Use a rolling cart for movable prep and storage space.
- Choose a storage bench where dining seating is needed.
- Consider a foldable or drop-leaf table for occasional dining.
- Pick stools that tuck fully beneath the counter when possible.
- Favor furniture with drawers, shelves, or enclosed compartments.
Add Storage in Every Spare Inch
Once the main layout is working, use overlooked areas for storage without sacrificing movement or prep space. Vertical storage is valuable, but the inside of existing cabinets often provides the easiest gains.
Pull-out trays can make deep base cabinets easier to use. Drawer dividers keep utensils visible, vertical dividers organize baking sheets and cutting boards, and corner pull-outs can make awkward cabinetry easier to reach. Under-sink organizers should fit around plumbing rather than forcing bottles into unstable stacks.
Floating shelves above counters or unused walls can hold frequently used dishes, cookbooks, or containers. Peg rails can organize lightweight utensils, towels, or small tools while keeping the counter below clear.
Before adding more cabinets, improve the storage you already have with drawers, pull-outs, dividers, door organizers, and vertical storage.
Above-cabinet areas can hold attractive objects or lightweight items that are rarely needed, provided they can be reached safely. Appliance garages can hide small appliances, but they should not interfere with usable worktop depth, electrical safety, or the appliance manufacturer’s ventilation instructions.
Integrated or panel-ready refrigerators can create a visually continuous cabinet wall during a major remodel, but concealing an appliance does not itself increase storage or energy efficiency. Treat it as an aesthetic choice rather than a small-space requirement.
Choose Appliances That Fit a Small Kitchen
A smaller kitchen does not always need miniature appliances, but the dimensions should match the household and the room. A narrower dishwasher, compact refrigerator, counter-depth refrigerator, slim range, combination microwave, or other space-conscious appliance can be useful where full-size equipment would restrict circulation or cabinetry.
ENERGY STAR maintains searchable databases for certified refrigerators and certified dishwashers, including compact categories. ENERGY STAR’s current dishwasher criteria distinguish compact models by capacity and set separate energy and water-use limits.
Measure the opening, depth, hinges, handles, water or gas connections, electrical connections, and manufacturer-required clearances before ordering. Also check whether the appliance can physically travel through the home’s doors, halls, or stairways during installation.
Do not reduce appliance capacity simply for appearance if doing so would make the kitchen frustrating to use. The best size is the smallest model that still meets the household’s realistic cooking, refrigeration, and cleaning needs.
Keep Ventilation and Safety in the Plan
Storage and appearance should not come at the expense of cooking ventilation. The U.S. Environmental Protection Agency notes that cooking can raise indoor particulate-matter levels and recommends using a range hood whenever cooking when one is available, preferably one that exhausts outdoors.
The EPA also advises leaving an outdoor-venting hood running for about 10 to 20 minutes after cooking and using back burners when practical because they can improve capture by the hood. When outdoor exhaust is unavailable, opening windows or doors when safe and using other exhaust or filtration strategies can help. See the EPA’s current cooking and indoor-air-quality guidance.
Note: Do not block a range hood, appliance vent, refrigerator ventilation opening, smoke alarm, sprinkler, electrical panel, or required service access in the name of gaining storage space.
Warning: Changes involving gas lines, hard-wired electrical circuits, plumbing, structural walls, or new exhaust ducts may require permits and qualified professionals. Follow appliance installation instructions and local building requirements rather than relying on decorative-layout advice alone.
Bring Personality With Hardware, Tile, And Wallpaper
A small kitchen does not have to be visually plain. Hardware, backsplash tile, wallpaper, textiles, and a few well-chosen accessories can add character without taking up useful floor or counter space.
Hardware With Character
Cabinet hardware is one of the easiest ways to change the look of existing cabinetry. Brass, black, nickel, bronze, chrome, or painted hardware can introduce contrast or repeat another finish already in the room.
- Use knobs or pulls that are comfortable to grip.
- Repeat one or two metal finishes instead of introducing many unrelated ones.
- Use two-tone cabinetry when a stronger color contrast suits the room.
- Turn useful items, such as a spice rack or utensil rail, into part of the design.
- Keep decorative objects away from the most valuable prep areas.
When replacing handles, measure the existing screw-hole spacing first. Choosing new pulls with the same centers can avoid filling and drilling additional holes.
Tile And Wallpaper Charm
Backsplash tile can provide pattern, color, texture, and an easy-to-clean surface behind work areas. In a compact room, using one main tile rather than several competing patterns usually produces a calmer result.
Wallpaper can create a focal wall or bring pattern into a breakfast area, pantry wall, or other zone away from heavy splashing and heat. Choose a product suitable for the intended environment and follow its moisture and cleaning instructions.
A colorful backsplash, patterned wallpaper, warm wood, and distinctive hardware do not have to compete. Repeat colors or materials elsewhere in small amounts so the choices look connected.
Make Renter-Friendly Small Kitchen Updates
A rental kitchen can be personalized without permanently altering built-in cabinetry or services. Start with movable or easily removable elements such as lighting permitted by the lease, rugs, countertop organizers, freestanding shelves, carts, artwork, textiles, and removable decorative finishes.
Swapping cabinet hardware may be possible if the original hardware is stored safely and the existing screw holes are reused. A portable kitchen island or rolling cart can add temporary prep and storage space, then move with the tenant later.
- Use peel-and-stick wallpaper only on a compatible surface.
- Store original cabinet hardware before installing temporary replacements.
- Use freestanding shelving instead of removing built-in cabinets.
- Choose portable islands or carts for flexible workspace.
- Keep small appliances organized so the main prep surface stays clear.
Temporary flooring and adhesive products are not risk-free. Some can lift paint, leave adhesive residue, discolor flooring, or damage older finishes when removed.
Warning: Check the lease and obtain any required permission before painting, drilling, removing cabinets, changing fixtures, installing adhesive flooring, or modifying plumbing or electrical components. Test removable products in a hidden area first when the manufacturer recommends it.
Use 2026 Trends Selectively
Current kitchen trends favor function as much as appearance. The 2026 U.S. Houzz Kitchen Trends Study, based on 1,780 U.S. homeowners with recent, current, or planned kitchen projects, found strong interest in built-in storage and other function-focused features.
In that study, 76% of respondents incorporated built-in features in their renovation plans or projects, with pantry cabinets the most common at 47%. Houzz also reported that wood cabinetry had moved slightly ahead of white cabinetry among renovating homeowners, while specialty storage and planning for current or future needs were important themes.
Color is becoming warmer and more varied as well. Small kitchens can use wood tones, warm neutrals, muted greens, deep blues, earthy colors, or darker shades rather than treating white as the only way to make a compact room attractive.
Sustainability is another growing design interest. Houzz’s broader 2026 search data showed increased interest in ideas such as repurposed materials, recycled-glass countertops, bamboo flooring, and energy-conscious design. These are options to evaluate for durability, cost, maintenance, and sourcing rather than requirements for a modern kitchen.
The strongest 2026 small-kitchen direction is not one color or material—it is making limited space more functional through better storage, thoughtful layouts, and finishes that suit the household.
Frequently Asked Questions
What Are Some Good Designs for Small Kitchens?
One-wall, galley, and L-shaped layouts often work well in small kitchens because they can concentrate storage and appliances without requiring a large central footprint. U-shaped kitchens can also be efficient when there is enough clearance. Use ceiling-height storage, drawers, compact furniture, layered lighting, and correctly sized appliances to support the layout.
What Are the Trends for Small Kitchens in 2026?
2026 kitchen trends emphasize functionality, built-in storage, warmer finishes, wood cabinetry, specialty zones, and planning for long-term needs. Houzz’s 2026 U.S. Kitchen Trends Study found pantry cabinets to be the most common built-in feature among surveyed renovators, while wood cabinetry moved slightly ahead of white. Color choices are also becoming warmer and more expressive rather than relying only on white and gray.
What Are Common Mistakes to Avoid in a Small Kitchen?
Common mistakes include buying oversized appliances or furniture, adding an island without enough clearance, filling counters with decor, relying on one ceiling light, overlooking ventilation, and assuming every wall needs open shelving. Measure appliance swings and traffic paths first, then prioritize prep space, storage access, lighting, and ventilation.
What Is the Best Design for a Small Kitchen?
There is no single best layout for every small kitchen. The strongest design is the one that preserves safe movement, useful prep space, accessible storage, adequate lighting, ventilation, and correctly sized appliances. One-wall, galley, and L-shaped layouts are common solutions, but the room’s dimensions and the household’s cooking habits should decide the final plan.
Can You Use Dark Colors in a Small Kitchen?
Yes. Dark green, blue, brown, charcoal, and other deep colors can work well in a small kitchen when they are intentional and supported by good lighting. Balance them with lighter counters, backsplash materials, walls, flooring, or reflective finishes if you want to keep the room from feeling visually heavy.
How Can You Make a Small Kitchen Look Better Without Remodeling?
Clear rarely used items from the counter, improve under-cabinet lighting, organize drawers and cabinets, replace compatible hardware, add one coordinated accent color, and use a washable rug, artwork, plants, or removable wallpaper. Renters can also use a rolling cart or freestanding shelving without changing permanent cabinetry.
Conclusion
A successful small kitchen does not depend on making every surface white or squeezing storage into every available inch. It depends on protecting movement, prep space, lighting, ventilation, and easy access first. Once those basics work, ceiling-height storage, carefully chosen open shelves, compact furniture, efficient appliances, color, tile, wallpaper, and hardware can add character without making the room harder to use. Measure before buying, keep counters purposeful, and choose each feature for the way the kitchen is actually used.
Sources
- 2026 U.S. Houzz Kitchen Trends Study — current kitchen-renovation, cabinetry, storage, and functionality trends.
- U.S. EPA: Strategies for Improving Indoor Air Quality While Cooking — range-hood, ventilation, and cooking-air-quality guidance.
- U.S. Department of Energy: Consumer Guide to Energy-Efficient Lighting — LED efficiency, lumens, dimming, and color-temperature guidance.
- ENERGY STAR Refrigerator and Freezer Criteria — current efficiency criteria including compact refrigeration products.
- ENERGY STAR Dishwasher Criteria — current energy and water criteria for standard and compact dishwashers.
- U.S. Access Board: Kitchens and Kitchen Work Surfaces — accessibility and clear-space guidance for covered accessible kitchens.