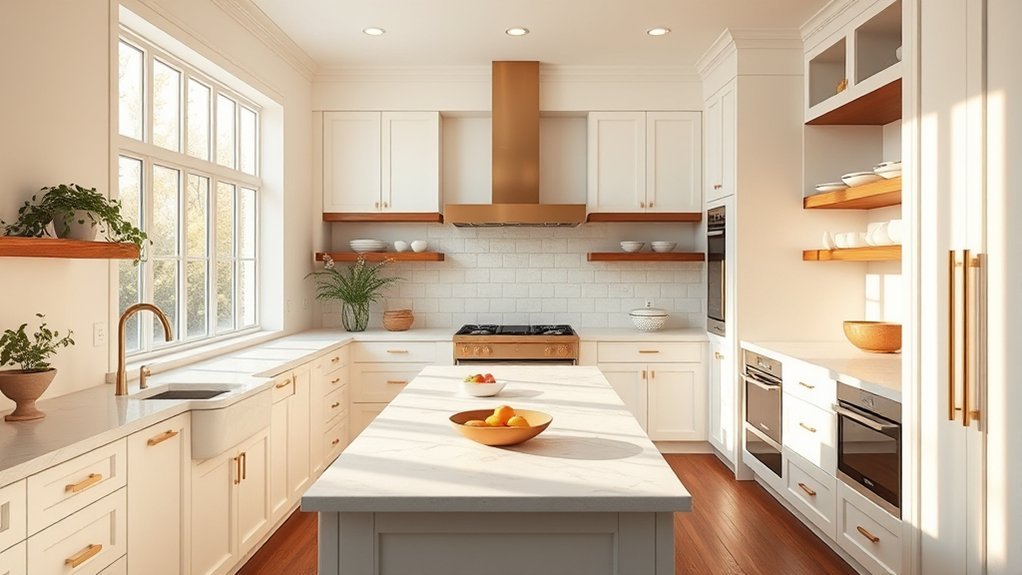
Kitchen pictures are most useful when they show more than an attractive color palette. Look closely at the layout, walking paths, storage, lighting, materials, appliance placement, and scale before borrowing an idea for your own space. Galley, L-shaped, open-plan, and island kitchens can all work well when the design matches the room and the way the household cooks, eats, and gathers.
Quick Answer
Use kitchen pictures to compare layout, circulation, storage, lighting, countertop materials, cabinetry, and style—not just color. In 2026, useful inspiration includes warm wood cabinetry, efficient pantry storage, transitional and minimalist details, natural materials, smart technology, and open or connected spaces that still support practical work zones.
Key Takeaways
- Choose a layout from pictures only after comparing it with your room size, traffic paths, doors, windows, plumbing, and appliance locations.
- Prioritize storage that solves a real problem, including pantry cabinets, deep drawers, pull-outs, tall cabinets, and concealed small-appliance zones.
- Treat countertop materials differently: quartz is low maintenance but needs heat protection, while marble and limestone can etch from acids.
- Current 2026 research supports warm wood, neutral and natural palettes, smart technology, storage maximization, transitional design, and selective statement color.
- Use inspiration photos for ideas, not as proof that the same dimensions, clearances, lighting, or construction details will work in your home.
How to Choose Your Kitchen Layout
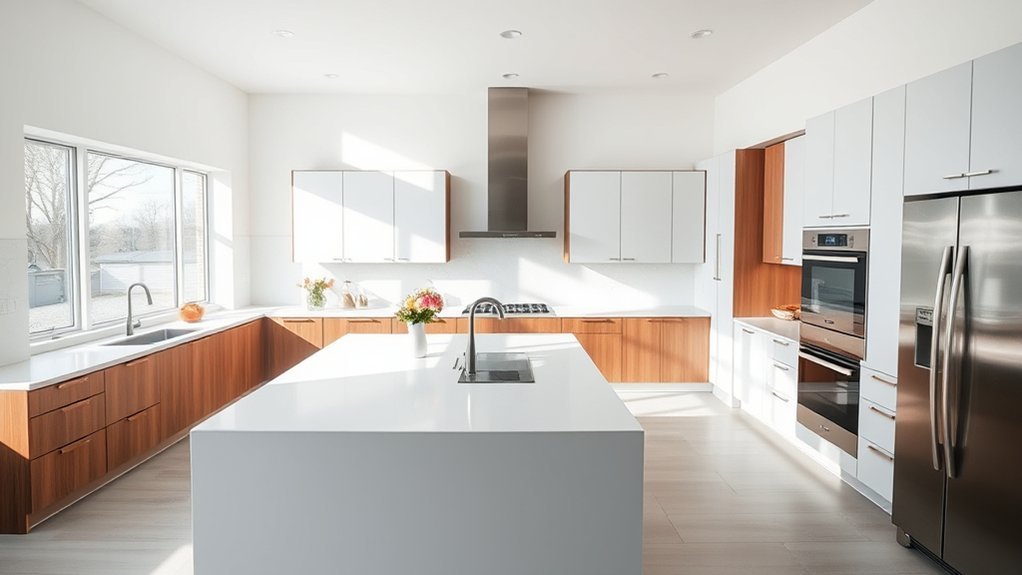
Choosing a kitchen layout starts with the available space and how the kitchen is actually used. A photo may make an oversized island or double run of cabinets look appealing, but the arrangement has to leave comfortable walking and working space in the real room.
A compact kitchen may favor a galley arrangement, where two parallel runs place storage, preparation, cooking, and cleanup within easy reach. An L-shaped kitchen can free more floor area and connect naturally to an adjoining dining or living zone.
In a larger room, a kitchen island can add preparation space, storage, seating, or a gathering point. The island should support circulation rather than force people to squeeze past open refrigerator, dishwasher, or oven doors.
Storage needs also influence the layout. Tall cabinetry, concealed niches, deep drawers, a pantry cabinet, or a walk-in pantry can reduce countertop clutter without sacrificing access to frequently used items.
The strongest kitchen picture is not necessarily the most dramatic one. It is the one whose layout, storage, light, and traffic pattern can realistically support everyday use.
The current NKBA Kitchen & Bath Planning Guidelines address clearances, equipment placement, accessibility, lighting, storage, ventilation, and other planning considerations. These factors are worth checking before copying the proportions seen in an inspiration image.
Note: Kitchen pictures are inspiration, not construction drawings. Structural changes, electrical work, plumbing, ventilation, appliance clearances, and local code requirements should be confirmed for the specific home before remodeling begins.
What to Look for in Kitchen Pictures Before Copying the Look
When saving kitchen pictures, study the practical details that are easy to miss at first glance. A beautiful room can photograph well while still being inconvenient for a different household or floor plan.
- Walking paths: Check whether people can move through the room without crossing directly through the main cooking area.
- Appliance positions: Notice where the refrigerator, sink, cooktop, wall oven, dishwasher, and waste bins sit in relation to preparation space.
- Landing space: Look for usable countertop near major appliances rather than uninterrupted decorative surfaces alone.
- Island scale: Compare the island with the surrounding room. A large island that suits a wide photograph may overwhelm a narrower kitchen.
- Storage type: Identify which items are kept in drawers, pantry cabinets, open shelves, tall cabinets, appliance garages, and concealed storage.
- Lighting layers: Look for natural light, ceiling or ambient light, task lighting over work surfaces, and decorative fixtures.
- Maintenance: Consider whether the pictured stone, grout, polished metal, open shelving, or dark finish matches the amount of cleaning you want to do.
Pro Tip: Save several pictures of the same feature from different kitchens. Comparing five pantry layouts or five islands is more useful than copying one photograph because repeated details reveal which ideas are practical rather than simply photogenic.
Kitchen Pictures for Smart Storage Ideas
Smart kitchen pictures often reveal storage decisions that are easy to adapt to different styles. Tall cabinetry, deep drawers, pull-outs, pantry cabinets, open shelving, and concealed appliance zones can make the room easier to use while keeping work surfaces clearer.
Storage is also a current remodeling priority. In the 2026 U.S. Houzz Kitchen Trends Study, 76% of surveyed renovating homeowners incorporated built-in features, with pantry cabinets leading those features at 47%.
Hidden pantry ideas can create a more tailored appearance, whether the storage sits behind matching cabinetry, beside a refrigerator wall, inside an island, or in a separate walk-in or butler’s pantry.
Vertical Storage Solutions
Tall cabinets, open shelving, and other vertical storage solutions make better use of wall height and can keep everyday items close at hand.
Inside kitchen cabinets, pull-out shelves, deep drawers, tray dividers, and drawer organizers improve visibility and reduce the need to reach behind other items. Tall cabinets can extend storage upward for less frequently used serving pieces or small appliances.
Wall-mounted racks and pegboards can move pots, pans, and utensils off the counter when they are installed securely and positioned away from areas where they interfere with cooking. Magnetic knife strips can also save drawer and counter space when mounted safely and kept out of children’s reach.
Open shelving adds display space for dishes, plants, cookbooks, or glassware, but it also exposes those items to kitchen dust and grease. Use it selectively if easy cleaning is a priority.
Hidden Pantry Ideas
Hidden pantry ideas can transform underused space into a discreet, efficient storage zone, whether tucked behind custom cabinetry, concealed within a wall of doors, or expanded into a walk-in or butler’s pantry.
Pull-out shelves, drawers, and sliding doors can improve access where space permits. Clear containers and labeled bins make dry ingredients easier to identify, while adjustable shelves let the pantry adapt to tall bottles, small appliances, serving pieces, and bulk foods.
A butler’s pantry can provide storage as well as a separate prep surface. Houzz’s 2026 research found that among homeowners adding or upgrading a butler’s pantry, small-appliance storage, prep counters, and enclosed cabinetry were common features.
When integrated with surrounding cabinetry, concealed pantry storage can look architectural rather than added later, helping a busy kitchen maintain clean sightlines without giving up useful capacity.
Kitchen Ideas for Open-Plan Homes
Open-plan kitchens work best when cooking, dining, and living areas feel connected but still have recognizable functions. The goal is not simply to remove walls; it is to create clear circulation and give each activity enough space.
In open-plan kitchens, cabinetry can visually recede while a kitchen island acts as a boundary between preparation space and the social area. Seating on the outward-facing side lets guests or family members gather without standing directly in the main cooking path.
Large windows or glazed doors can increase natural light and strengthen the connection to adjacent rooms or outdoor space. Layered lighting is still important after dark: ambient fixtures light the overall room, task lighting supports food preparation, and pendants or other decorative fixtures can define an island or dining zone.
Color and texture can separate functions without building physical walls. For example, an island in wood or a deeper paint color can distinguish the cooking area while repeating flooring, hardware, or countertop details maintains visual continuity.
Smart storage solutions, including built-in cabinetry, pantry storage, deep drawers, and carefully placed open shelving, help an open kitchen look composed from the adjoining living space.
Kitchen Pictures for Lighting and Visual Balance
Lighting can completely change how a kitchen looks in a photograph and how well it works in daily life. Before copying a color or finish from an image, consider whether the pictured kitchen has strong daylight, warm artificial lighting, or professional photography that changes how the materials appear.
The NKBA 2026 Kitchen Trends Report identifies natural lighting, quality lighting, and task lighting for work zones as major design considerations among surveyed industry professionals.
A practical kitchen usually combines several layers:
- Ambient lighting for general illumination.
- Task lighting over counters, sinks, ranges, and other work areas.
- Decorative lighting such as pendants or statement fixtures.
- Interior or under-cabinet lighting where it improves visibility and storage access.
When reviewing kitchen pictures, also check for glare on polished countertops, dark corners beneath wall cabinets, and large decorative fixtures that might block sightlines.
Best Kitchen Materials and Finishes for Durability
Durability depends on more than choosing a material described as premium. The best surface is one whose heat, scratch, stain, moisture, and cleaning characteristics suit the way the kitchen is used.
| Material | Strength | What to Know |
|---|---|---|
| Engineered quartz | Nonporous and relatively low maintenance | Use trivets or hot pads for hot cookware; follow the manufacturer’s chemical-cleaner guidance. |
| Granite | Hard, durable, and highly scratch resistant in normal use | Some varieties benefit from an impregnating sealer; avoid concentrated direct heat and thermal shock. |
| Marble | Distinctive natural appearance | Calcareous stone can etch when exposed to acids such as lemon juice or vinegar and may develop a patina with use. |
| Stainless steel | Corrosion resistant, durable, and easy to clean | Fingerprints and scratches may remain visible depending on the finish. |
| Mosaic tile backsplash | Durable surface with many color and pattern options | More grout joints can mean more routine cleaning than a large-format tile or slab backsplash. |
| Concrete | Customizable contemporary appearance | Performance depends heavily on mix, fabrication, installation, sealing, and maintenance. |
| Limestone | Soft, natural character | Like marble, it is calcareous and can etch from acidic substances; sealing does not make it stain-proof. |
| Frosted or textured glass | Adds visual lightness while obscuring cabinet contents | It still requires cleaning; fingerprints and grease can remain visible depending on the surface texture. |
The Natural Stone Institute advises that calcareous stones such as marble and limestone are sensitive to acidic solutions and explains that impregnating sealers increase stain resistance rather than making stone stain-proof.
For granite, the Natural Stone Institute describes the material as highly durable and scratch resistant, while still discouraging concentrated direct heat because severe thermal gradients can cause damage.
Engineered-quartz manufacturers also recommend heat protection. For example, Caesarstone’s care guidance describes its quartz surfaces as nonporous while advising homeowners to place hot cookware on trivets or hot pads.
A tile backsplash protects the wall behind counters and cooking areas, but the size of the tile and amount of grout influence maintenance. Cabinets should likewise use finishes designed for frequent touching, cleaning, humidity, and the demands of a working kitchen.
Kitchen Decor Ideas for a Personal Touch
Once the durable foundations are in place, decor can add warmth and character without interfering with food preparation or making counters difficult to clean.
Thoughtful kitchen decor ideas can include framed family pictures, travel finds, family recipes, heirloom objects, or other personal mementos. Bright colors such as yellow or turquoise can work well as compact accents when they complement the permanent finishes rather than competing with them.
Chalkboards can provide space for grocery lists, notes, and recipes. Cookbooks on open shelving can add color while keeping favorite references within reach.
Novelty signs and marquee letters can introduce a playful touch when used selectively. In a small kitchen, one or two personal objects usually have more impact than filling every open wall or counter.
Keep valuable paper art, photographs, and unsealed artwork away from direct steam, sink splashes, cooking grease, and high heat. A framed piece with suitable glazing is generally easier to maintain than exposed paper in a busy cooking zone.
Kitchen Styles to Inspire Your Remodel
Kitchen pictures can help identify the details that separate one style from another. Cabinet door profiles, hardware, lighting, backsplash scale, countertop edge, wood tone, wall color, and the amount of visible ornament all influence whether a room reads as transitional, contemporary, rustic, or minimalist.
Current research does not point to one universal style. NKBA’s 2026 report found strong professional expectations for transitional or timeless kitchens as well as contemporary, modern, minimalist, organic, and natural designs. Houzz’s 2026 homeowner renovation study also found transitional to be the leading style among respondents who were changing their kitchen style.
Transitional and Contemporary Kitchens
Transitional kitchens combine traditional and modern cues. Classic cabinet proportions might be paired with simpler hardware, restrained molding, warm wood, understated stone, and streamlined lighting.
Contemporary kitchens lean further toward clean lines, flat or simplified cabinetry, integrated appliances, restrained ornament, and materials such as stainless steel, glass, engineered surfaces, wood, and concrete.
Both approaches can work with open or connected layouts, but neither requires one. The better choice depends on the home’s architecture, the household’s maintenance preferences, and how much visual detail the owner wants.
Smart appliances and connected lighting may fit particularly naturally into contemporary spaces, but technology does not define the style. The more useful 2026 trend is broader smart-technology integration, which NKBA identifies as one of several growing kitchen-design themes.
Rustic, Minimalist, and Galley Designs
Rustic, minimalist, and galley kitchens each balance appearance and function differently.
Rustic kitchens often use natural or visibly textured materials such as wood, stone, handmade-look tile, aged metals, and open shelving. The best examples keep enough closed storage to prevent the room from becoming visually crowded.
Minimalist kitchen designs emphasize clean lines, integrated appliances, restrained palettes, and concealed storage. Minimalism works best when storage planning is strong enough to keep frequently used equipment from collecting on every counter.
Galley kitchens use parallel counters or cabinetry runs to create a compact workflow. They can feel efficient when doors, appliance handles, and people do not compete for the same narrow passage.
- Open shelving in rustic and minimalist schemes can add display space for selected dishware, books, and plants.
- Large windows and bright task lighting can make a galley kitchen feel more open without changing its footprint.
- Each approach works best when storage, lighting, and movement support the style rather than being sacrificed for it.
What Kitchen Pictures Show About 2026 Design Trends
Kitchen trends in 2026 are more nuanced than a simple move toward bold color or open shelving. Two major research sources—NKBA’s industry-professional survey and Houzz’s U.S. homeowner renovation survey—show several overlapping themes.
Natural and warm finishes are gaining attention. In Houzz’s 2026 study, wood became the most common cabinet choice among surveyed kitchen renovators at 29%, narrowly ahead of white at 28%. NKBA’s professional survey likewise identifies wood grain and organic or natural aesthetics as growing directions.
Neutral palettes have not disappeared. NKBA reports that 96% of surveyed professionals identified neutrals as popular, while greens and blues also ranked strongly. Statement color is often concentrated on features such as an island, backsplash, wallpaper, or accessories rather than replacing neutral kitchens altogether.
Storage is becoming more specialized. Pantry cabinets, beverage areas, drawers, walk-in or butler’s pantries, and islands with integrated storage help kitchens support more activities without leaving everything visible.
Backsplashes are evolving too. Houzz reports that tile remains the dominant backsplash format among surveyed remodelers, while slab backsplashes are gaining ground. This makes both tiled and continuous-surface kitchen pictures relevant inspiration in 2026.
Other themes include smart-technology integration, natural light, task lighting, concealed appliances, multi-purpose kitchens, wellness-oriented features, and better connection between the kitchen and adjoining spaces.
Frequently Asked Questions
What Is the 2026 Trend for Kitchens?
There is no single 2026 kitchen trend. Current NKBA research highlights natural and organic aesthetics, smart technology, storage maximization, multi-purpose spaces, minimal detailing, personalization, and better connection with the rest of the home. Neutrals remain highly popular, while greens, blues, wood tones, and selective statement colors add character.
What Kind of Pictures Should I Hang in My Kitchen?
Food photography, vintage prints, botanical illustrations, framed family recipes, travel art, and personal photographs can all work in a kitchen. Match the size and colors to the surrounding cabinetry and walls, and keep paper or valuable artwork away from direct steam, grease, splashes, and strong heat.
What Is the Newest Trend in Kitchen Design?
Rather than one newest trend, 2026 kitchens are showing several directions at once: warmer wood cabinetry, better pantry storage, smart technology, natural materials, minimal detailing, slab backsplashes, layered lighting, and layouts that support gathering as well as cooking.
What Are the Trendy Kitchen Design Trends for 2026?
Prominent 2026 directions include wood cabinetry, transitional and minimalist styles, natural or organic finishes, pantry and drawer storage, smart-technology integration, open or connected spaces, slab backsplashes, statement lighting, and selective green or blue accents. Neutral palettes remain important rather than disappearing.
How Do I Use Kitchen Pictures to Plan a Remodel?
Save pictures by feature rather than only by overall style. Create separate groups for layouts, islands, cabinets, pantries, lighting, countertops, backsplashes, and colors. Then compare those ideas with your actual measurements, openings, appliance needs, traffic patterns, budget, maintenance preferences, and local construction requirements.
Which Kitchen Countertop Is Easiest to Maintain?
Engineered quartz is popular for low routine maintenance because it is nonporous, but it still needs protection from hot cookware and harsh chemicals. Granite is durable but some varieties may benefit from sealing. Marble and limestone need more care because acidic foods and cleaners can etch their surfaces.
Conclusion
Kitchen pictures can do more than showcase attractive finishes. They can reveal how layout, storage, lighting, materials, and personal style work together. A compact galley can be extremely efficient, while an open-plan kitchen may provide more room for gathering. Warm wood can sit beside matte cabinetry, and hidden storage can balance open shelving or personal decor. The most useful inspiration is the picture that helps you understand not only how a kitchen looks, but how it will function in everyday life.
Sources
- NKBA | KBIS 2026 Kitchen Trends Report — 2026 styles, colors, storage, lighting, technology, layouts, and materials.
- 2026 U.S. Houzz Kitchen Trends Study — homeowner renovation data on cabinetry, styles, built-ins, pantries, and remodeling choices.
- NKBA Kitchen & Bath Planning Guidelines — professional guidance covering clearances, equipment placement, accessibility, storage, lighting, and interior planning.
- Natural Stone Institute: Care & Cleaning of Natural Stone — natural-stone cleaning, acid sensitivity, sealing, etching, and maintenance.
- Natural Stone Institute: Granite — granite durability, scratch resistance, heat considerations, and absorption characteristics.
- Caesarstone Quartz & Mineral Surface Care — quartz maintenance, nonporous performance, chemical precautions, and heat protection.