
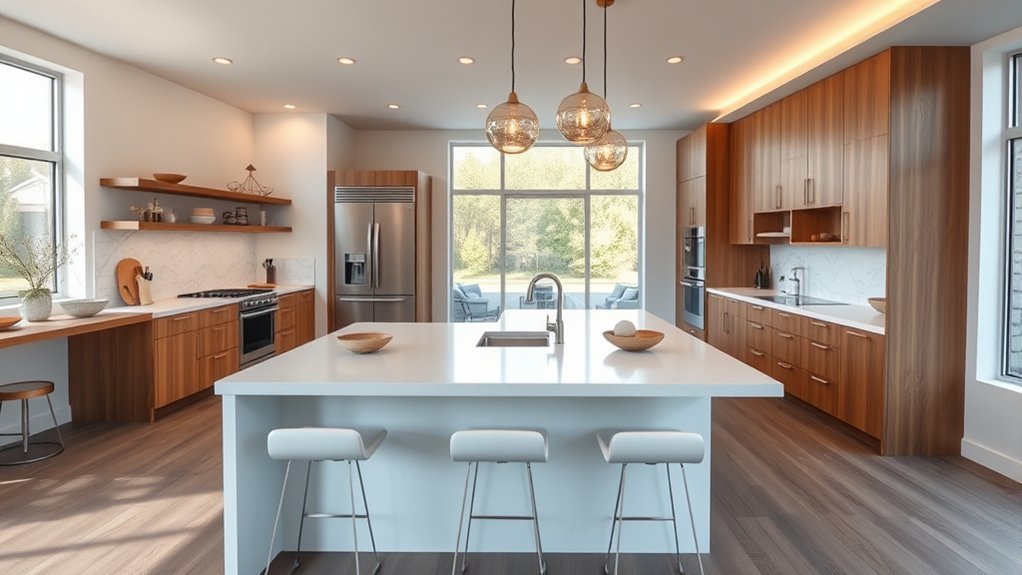
A kitchen island is a freestanding counter and storage unit placed away from the kitchen walls, usually with access from several or all sides. It can add prep space, drawers, cabinets, seating, a sink, or appliances, but it works well only when the surrounding aisles remain large enough for people, doors, drawers, and appliances to move safely.
Quick Answer
A kitchen island is a freestanding work surface that can provide extra countertop space, storage, seating, and room for appliances. The best island is not a fixed size: plan the surrounding aisles first, then size the island to the remaining space and the jobs it needs to perform.
Key Takeaways
- Plan circulation before choosing the island dimensions; a beautiful island becomes frustrating if it blocks drawers, appliances, or traffic.
- NKBA guidance recommends at least a 42-inch work aisle for one cook and 48 inches for multiple cooks, while a general walkway should be at least 36 inches wide.
- For seating, plan about 24 inches of width per diner and enough knee space for the chosen counter height.
- Sinks, dishwashers, cooktops, outlets, and other built-ins require early plumbing, electrical, ventilation, and code planning.
- Islands remain common in 2026 renovations, but a peninsula, table, or mobile cart can work better when a freestanding island would make the room too tight.
What Is a Kitchen Island?
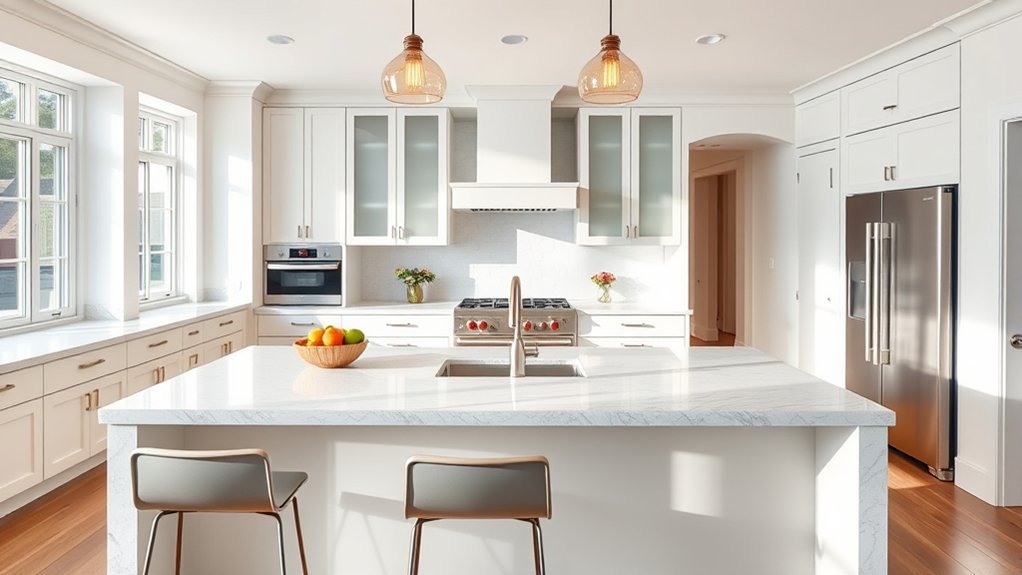
A kitchen island is a freestanding fixture that adds usable countertop and storage space without attaching directly to a wall or cabinet run. Unlike a peninsula, which connects to cabinetry or a wall at one end, an island normally has open circulation around all four sides.
An island may be simple, with only a countertop and shelves, or it may contain drawers, cabinets, seating, a prep sink, dishwasher, microwave, cooktop, waste pull-out, or electrical power. Its purpose should be decided before its dimensions because an island designed mainly for prep has different space needs from one designed for seating or appliances.
There is no single “standard” footprint that works in every kitchen. The useful size is whatever remains after required circulation, appliance operation, seating, and work zones have been planned.
Why Kitchen Islands Still Matter
Kitchen islands remain popular because one well-planned unit can combine several functions that would otherwise require separate surfaces or cabinets. It can create extra prep space, move frequently used storage closer to the cooking zone, provide casual seating, and give guests a place to gather without standing directly in the main work area.
Current renovation data also shows that islands remain important rather than disappearing. According to Houzz’s 2026 kitchen renovation reporting, 58% of renovating homeowners add or update an island. Among those projects, 53% add at least one appliance to the island, with dishwashers and microwaves among the most common choices.
In Houzz’s 2026 renovation data, 58% of renovating homeowners add or update a kitchen island.
The practical lesson is not that every kitchen needs an island. It is that islands still work well when they improve the room’s layout instead of simply filling an empty-looking space.
Kitchen Island Sizes and Clearances
The most important island measurement is often the space around it. Start with fixed walls, cabinet fronts, appliance faces, doorways, and major traffic paths. Then calculate the island size from the space that remains.
The National Kitchen & Bath Association planning guidelines distinguish between ordinary walkways and active work aisles. That distinction is more useful than applying one clearance number to every side.
| Area | Planning Guidance | Why It Matters |
| General walkway | At least 36 inches | Provides a basic passage where people are not actively working at opposing counters. |
| Work aisle for one cook | At least 42 inches | Provides room to work between the island and cabinets or appliances. |
| Work aisle for multiple cooks | At least 48 inches | Allows more room for people to pass while both sides of the work zone are active. |
These are planning recommendations, not a substitute for locally applicable building or accessibility codes. Measure from the relevant counter, cabinet, appliance, or other obstruction rather than from the cabinet box alone if the countertop or hardware projects farther into the aisle.
Also test open appliance doors. A nominally generous aisle can become awkward when the dishwasher is down, the oven door is open, or someone is standing at the refrigerator.
Pro Tip: Before ordering cabinets, mark the proposed island footprint on the floor with painter’s tape. Then open nearby appliance doors and drawers and walk through the space with another person. This simple mock-up often exposes circulation problems that are easy to miss on a drawing.
How to Decide If a Kitchen Island Fits
Instead of starting with a favorite island size, work from the outside inward:
- Measure the room accurately. Include finished walls, cabinet fronts, projecting countertops, doorways, trim, radiators, and other fixed elements.
- Mark appliance zones. Note refrigerator, oven, dishwasher, and cabinet-door swings.
- Identify work aisles. Allow more space where cooking, cleanup, or multiple cooks will be active.
- Plan seating separately. Account for both knee space under the counter and circulation behind occupied stools.
- Subtract those clearances from the room. The remaining area establishes the maximum practical island footprint.
- Check reach. Very deep islands can create a center area that is difficult to clean or reach from either side.
If this process leaves an island so small that it provides little useful prep or storage, a narrow worktable, rolling cart, or peninsula may give the kitchen more usable surface without damaging circulation.
Kitchen Island Uses for Cooking and Prep
A central island can provide an excellent prep surface because ingredients, knives, bowls, and small appliances can be reached from more than one side. In a large kitchen, it can also create a second work zone so two people can prepare food without competing for the same length of counter.
A prep sink can move washing and chopping closer together. Pairing a sink with a dishwasher can also create an efficient cleanup zone, but plumbing supply, drainage, dishwasher clearances, and service access should be planned before the cabinetry and floor are finished.
A cooktop is another option, but it requires more planning than a plain countertop. Cooking creates heat, moisture, grease, and airborne particles. ENERGY STAR indoor-air guidance recommends kitchen exhaust that vents outdoors to help remove cooking-generated pollutants.
Warning: An island containing a cooktop, sink, dishwasher, or permanent electrical equipment may trigger plumbing, electrical, ventilation, permitting, and clearance requirements. Verify the code adopted in your jurisdiction and use qualified trades where required.
Dual-level or zoned islands can separate food preparation from seating, but a single-level counter is often easier to clean and gives the island a larger uninterrupted work surface. The better choice depends on whether prep, dining, serving, homework, or entertaining is the priority.
Kitchen Island Storage Ideas
One of an island’s biggest benefits is the ability to move storage into the center of the kitchen. Deep drawers are useful for pots, pans, mixing bowls, and small appliances because the contents can be viewed from above. Standard cabinets work well for larger items, while shallow storage on the seating side can hold less frequently used serving pieces.
Good island storage puts frequently used items near the activity that needs them rather than simply adding as many cabinets as possible.
Useful options include:
- Deep drawers for cookware, food containers, and mixing bowls
- Tray dividers for cutting boards, baking sheets, and serving trays
- Waste and recycling pull-outs near the prep or cleanup area
- Spice or utensil drawers near the cooking zone
- Open shelving for cookbooks or display pieces
- Microwave storage where controls remain convenient and safe to reach
- Shallow cabinets behind seating areas when full-depth storage is unnecessary
Rounded or curved ends can soften traffic corners, but they do not automatically improve storage access. Interior fittings should match the actual cabinet shape; rotating shelves or specialized hardware make sense only when they solve a specific hard-to-reach space.
Kitchen Island Seating and Social Space
Kitchen island seating can turn the counter into a breakfast spot, homework area, serving zone, or place for guests to talk while someone cooks. Comfort depends on more than adding stools: each diner needs enough width, knee space, and clearance behind the seat.
Seating Layout Options
The NKBA’s seating guidance recommends about 24 inches of width per seated diner. Knee-space depth varies with the surface height.
| Surface Height | Recommended Width per Diner | Recommended Knee-Space Depth |
| 30 inches | 24 inches | 18 inches |
| 36 inches | 24 inches | 15 inches |
| 42 inches | 24 inches | 12 inches |
The actual countertop overhang and its support requirements depend on the countertop material, thickness, cabinet construction, brackets, and fabricator specifications. Do not assume that a large unsupported stone or engineered-surface overhang is structurally safe simply because it provides adequate knee room.
Space behind the stools also matters. The NKBA recommends at least 32 inches from the counter or table edge to an obstruction when no traffic passes behind the seated diner; more space is needed when people must walk behind occupied seating.
Social Hub Benefits
When circulation is protected, island seating can keep guests close to the activity without placing them directly in the cooking zone. Seating on two adjacent sides can encourage face-to-face conversation better than placing every stool in one straight row, provided the island is large enough to support the arrangement.
Power can also make a seating area useful for laptops and charging, but outlet planning must follow the electrical code adopted locally.
Note: The unamended 2023 National Electrical Code changed the rules for island and peninsula countertop receptacles. It no longer universally requires a receptacle on the island countertop, but it requires provision for a future receptacle when one is omitted. Local jurisdictions may use an older NEC edition or amendments, so confirm the locally adopted rule before construction.
Kitchen Island Utilities, Electrical, and Ventilation
A plain storage island is relatively simple. An island with utilities becomes part of the kitchen’s mechanical and electrical plan, so those decisions should be made before flooring, cabinets, and countertops are finalized.
- Sink: requires hot and cold water, drainage, appropriate venting, and space for plumbing inside the cabinet.
- Dishwasher: works best close to a sink and requires water, drainage, electrical service, and enough aisle space for the open door.
- Microwave: needs suitable electrical service and a location where the controls and hot food can be handled comfortably.
- Cooktop or range: requires manufacturer clearances, suitable electrical or fuel service, and properly planned cooking ventilation.
- Receptacles: must comply with the electrical code adopted in the local jurisdiction and with any applicable GFCI requirements.
- Lighting: should illuminate the working surface without creating glare or leaving the cook working in their own shadow.
The NAHB summary of significant 2023 NEC residential changes is a useful reference for the updated island and peninsula receptacle provisions, but final installation should follow the version of the code actually adopted where the home is located.
Kitchen Island Design Styles and Shapes
Island shape should follow the room rather than the other way around. Rectangular islands are common because they are efficient to build and easy to divide into prep, storage, and seating zones. Other configurations can work when the floor plan supports them.
- Galley or rectangular island: efficient for linear prep, storage, sinks, dishwashers, and seating.
- L-shaped island: can create separate work and dining legs, but it needs enough room around the inside and outside corners.
- U-shaped island: can provide extensive counter and storage area in a very large kitchen, but it occupies substantial floor space.
- Circular or curved island: removes sharp corners and can create a distinctive gathering area, although custom cabinetry and countertops may cost more.
- Rolling island: adds movable prep or storage space and can be useful when a permanent island would restrict circulation.
- Furniture-style island: uses legs, open shelves, or freestanding-furniture details for a lighter appearance.
Material choices also affect function. A durable, easy-to-clean worktop may matter more in a prep-heavy kitchen, while a contrasting wood or stone surface can visually distinguish the island from the perimeter cabinetry.
Kitchen Island Ideas for Different Kitchens
The best island depends on the room’s dimensions, doorway locations, appliance layout, cooking habits, and storage needs.
In a large open kitchen, a longer rectangular island can support multiple zones, such as prep at one end, cleanup near a sink and dishwasher, and seating on the opposite side. Large islands should still be divided by function rather than becoming one oversized empty slab.
In a long kitchen, a galley-style island can reinforce the room’s direction and provide continuous workspace without introducing awkward corners.
In a square room, seating on two sides can create a more conversational arrangement, provided stools do not interfere with the work aisle.
In a smaller kitchen, a narrow mobile island or worktable may provide flexible prep space. If a permanent freestanding island forces the main aisles below comfortable dimensions, a peninsula is often the more practical fixed solution.
Curved and rounded islands can work in larger rooms where their geometry improves traffic or creates a softer gathering area, but custom curves should serve the plan rather than being added only for appearance.
Kitchen Island vs. Peninsula
An island and a peninsula can provide many of the same benefits, including prep space, cabinets, seating, and appliance locations. The main difference is circulation: an island stands free, while a peninsula attaches to a wall or cabinet run at one end.
| Feature | Island | Peninsula |
| Open sides | Usually four | Usually three |
| Circulation | Allows routes around both ends when space permits | Creates a defined end to the work area |
| Space demand | Requires useful clearance around all sides | Can use space efficiently because one end is attached |
| Utility routing | May require floor or below-floor routing | May be easier to connect to adjacent wall or cabinet utilities |
| Best use | Rooms with enough floor area for circulation on every side | Tighter plans where a fourth aisle would waste valuable room |
Neither option is automatically better. The better layout is the one that preserves the work aisles, door swings, storage access, seating comfort, and traffic pattern required by the household.
Kitchen Island Pros and Cons
A well-sized island can improve a kitchen dramatically, but an oversized or poorly positioned one can make the same room harder to use. Its value comes from the functions it adds relative to the floor space it consumes.
Space And Layout
The strongest layout benefit is access from several sides. One person can prep while another retrieves dishes or sits at the opposite edge. The island can also help separate the active kitchen from an adjacent dining or living area without using a full-height wall.
The main drawback is the required circulation space. If the island blocks the shortest path between the sink, refrigerator, cooking surface, pantry, or exits, daily movement can become less efficient rather than more efficient.
- Map major traffic paths before choosing the footprint.
- Measure work aisles separately from ordinary walkways.
- Test appliance and cabinet doors in the open position.
- Keep seating out of the busiest cooking route where possible.
- Choose a peninsula or mobile unit if a freestanding island makes the room too tight.
Storage And Functionality
Storage is one of the clearest advantages of a kitchen island. Deep drawers, waste pull-outs, tray dividers, cabinets, shelves, and appliance niches can place supplies close to the activities that use them.
The broad worktop can also support chopping, baking, plating, homework, serving, and casual meals. However, adding every possible function is not always better. A sink, cooktop, microwave, seating row, and appliance storage can compete for the same limited surface.
Prioritize two or three important jobs rather than forcing too many features into a small island.
Cost And Accessibility
Cost rises as an island becomes more complex. A simple cabinet-and-countertop island requires fewer trades than one with stone fabrication, decorative panels, plumbing, a dishwasher, electrical circuits, a cooktop, and mechanical ventilation.
Accessibility should also be considered during planning. For covered residential dwelling-unit kitchens, the U.S. Access Board ADA Standards specify, among other provisions, an accessible kitchen work surface no higher than 34 inches and a clear floor space for a forward approach. Those ADA provisions do not automatically apply to every private home, but they can provide useful benchmarks when designing for a wheelchair user or planning a more adaptable kitchen.
Lowered or adjustable work areas, clear knee space, reachable storage, and wider turning areas may be more useful than a conventional full-height island for some households.
Are Kitchen Islands Still on Trend?
Yes. Kitchen islands remain a major feature in 2026 renovations, although current planning places more emphasis on function than simply installing the largest possible centerpiece.
Houzz’s 2026 renovation reporting found that 58% of renovating homeowners add or update an island. The same reporting found that 53% of renovators with islands add at least one appliance there, showing that islands are increasingly being planned as active work zones rather than decorative blocks.
At the same time, an island should not be forced into a kitchen that cannot support the necessary circulation. Peninsulas, freestanding tables, and mobile carts remain useful alternatives for narrower layouts.
The practical 2026 approach is therefore not “island versus no island” as a trend decision. It is choosing the form that best supports the room’s measured space, traffic, cooking habits, seating, and storage requirements.
Frequently Asked Questions
What Is the Purpose of a Kitchen Island?
A kitchen island adds a freestanding work surface that can provide prep space, storage, seating, serving space, or locations for appliances. Its most useful purpose depends on the kitchen: one island may be mainly a prep station, while another may combine cleanup, storage, and casual dining.
What Is Another Word for a Kitchen Island?
Common related terms include island counter, prep island, kitchen workstation, freestanding counter, mobile island, and kitchen cart. The terms are not always interchangeable: a mobile island or cart can move, while a built-in kitchen island is normally fixed in position.
What Are the Disadvantages of Having a Kitchen Island?
The main disadvantages are the floor space an island consumes, the possibility of restricted traffic, conflicts with appliance doors, and added installation cost. Islands with sinks, cooktops, appliances, or electrical service also require more complicated utility and code planning.
What’s the Difference Between an Island and a Peninsula in a Kitchen?
A kitchen island is freestanding, so it normally has circulation around all four sides. A peninsula attaches to a wall or cabinet run at one end and is open on three sides. A peninsula can be a better use of space when a fourth walkway around an island would make the kitchen too narrow.
How Much Clearance Should There Be Around a Kitchen Island?
NKBA planning guidance recommends at least 36 inches for a general walkway, at least 42 inches for a one-cook work aisle, and at least 48 inches for a work aisle used by multiple cooks. The correct clearance depends on what happens on each side of the island and on locally applicable requirements.
How Much Seating Space Does a Kitchen Island Need?
A useful planning target is about 24 inches of width for each seated diner. NKBA guidance recommends about 18 inches of knee-space depth at a 30-inch surface, 15 inches at a 36-inch counter, and 12 inches at a 42-inch counter. You also need clear floor space behind occupied seats.
Conclusion
A kitchen island can add valuable prep space, storage, seating, and appliance capacity, but its success depends more on layout than on size or style. Plan the walkways and work aisles first, check appliance and drawer clearances, then size the island to the space that remains.
For many kitchens, that produces a practical central work zone. In tighter rooms, a peninsula, movable island, or worktable may preserve circulation while providing many of the same benefits. The best choice is the one that makes cooking, storage, seating, and movement easier every day.
Sources
- National Kitchen & Bath Association — Kitchen & Bath Planning Guidelines — current NKBA planning-guideline reference and fifth-edition information.
- NKBA Kitchen Planning Guidelines — work-aisle, walkway, traffic, and seating-clearance recommendations.
- Houzz — 2026 Kitchen Renovation Findings — current island adoption and appliance-use data.
- National Association of Home Builders — 2023 NEC Adoption Kit — island and peninsula receptacle and GFCI code changes.
- ENERGY STAR — Indoor Air Quality Features — kitchen cooking pollutants and outdoor-exhaust ventilation guidance.
- U.S. Access Board — ADA Chapter 8 — accessible kitchen work-surface and clear-floor-space standards for covered applications.

1 thought on “What Is a Kitchen Island? Meaning, Uses & Examples”