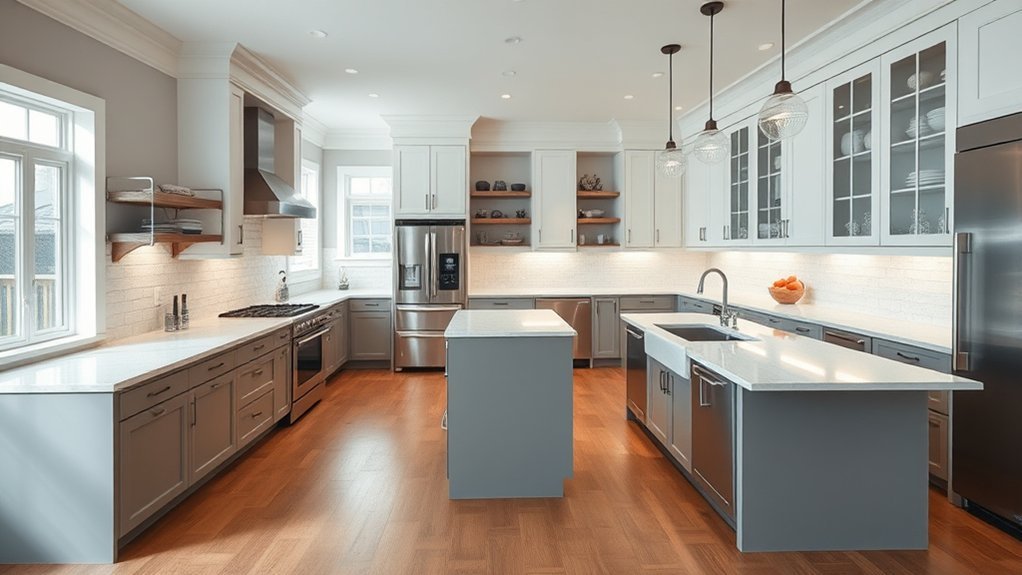
A practical kitchen checklist starts with the features that affect everyday use: a clear layout, generous storage, usable prep space, good lighting, ventilation, safe electrical planning, and appliances that fit the room. Deep cabinets, drawer dividers, pull-out pantry storage, concealed waste bins, durable surfaces, and carefully placed technology can then make the kitchen easier to organize and maintain.
Quick Answer
The most useful kitchen features are a functional layout, accessible storage, adequate prep space, strong task lighting, effective ventilation, safe power outlets, durable work surfaces, and correctly sized appliances. Pull-out storage, concealed trash, an appliance garage, under-cabinet LEDs, and a well-planned charging area can add convenience without creating unnecessary clutter.
Key Takeaways
- Prioritize layout, circulation, storage, ventilation, lighting, and electrical planning before decorative upgrades.
- Use drawers, pull-outs, pantry cabinets, dividers, and corner organizers to make stored items easier to see and reach.
- Measure appliances, doors, drawers, and walkways before ordering cabinetry or equipment.
- A range hood vented outdoors can reduce cooking-related pollutants and moisture more effectively than relying on appearance-focused upgrades alone.
- Treat a $10,000 budget as a targeted refresh budget in many U.S. markets rather than assuming it will cover a typical full kitchen remodel.
Most Important Kitchen Features to Prioritize
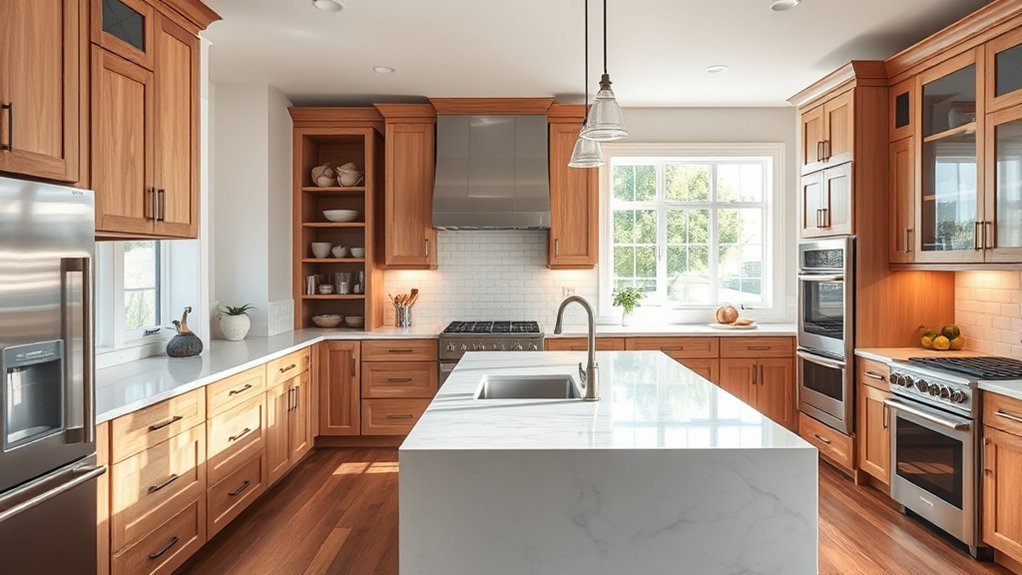
When prioritizing kitchen features, begin with the parts of the room that are difficult or expensive to change later: layout, cabinetry, plumbing, electrical service, ventilation, lighting, and major appliances. The National Kitchen & Bath Association planning guidelines treat activity centers, clear floor space, storage, lighting, electrical planning, ventilation, and systems coordination as connected parts of good kitchen design.
Storage remains one of the most valuable priorities. Deep cabinets, wide drawers, drawer dividers, pantry cabinets, and pull-outs keep frequently used items visible and accessible instead of forcing them into stacked or hard-to-reach spaces. A pull-out trash bin can keep waste out of sight; a fitted lid, regular cleaning, and frequent emptying are what help manage odors.
From there, storage solutions should support daily routines rather than demand constant rearranging. Define zones for food storage, washing, preparation, cooking, serving, and cleanup so the tools used for each job can stay nearby.
Multi-functional appliances, such as a microwave-convection combination unit, may expand cooking options without requiring two separate appliances. Under-cabinet lighting improves visibility on work surfaces and can provide a softer layer of light when full overhead illumination is unnecessary.
A built-in charging station or dedicated tech drawer can reduce device clutter, but it should be planned with safe electrical placement rather than added wherever space happens to remain. The goal is a kitchen that feels organized because each feature supports a specific task.
Plan Kitchen Layout, Work Zones, and Clearances
A beautiful kitchen becomes frustrating quickly if appliance doors collide, two people cannot pass comfortably, or the refrigerator blocks a main walkway when open. Before choosing finishes, map the refrigerator, sink, range or cooktop, dishwasher, pantry, trash storage, and primary prep surface.
The traditional work triangle can still be useful, but modern kitchens often work better when planned as activity zones. Someone unloading groceries needs a path from the entry to the refrigerator and pantry. Someone preparing dinner needs knives, cutting boards, water, ingredients, and waste disposal nearby. Cleanup works best when the sink, dishwasher, dish storage, and trash area cooperate rather than compete.
Measure more than cabinet widths. Check refrigerator-door swing, dishwasher-door clearance, oven handles, drawer extensions, island seating, and traffic passing behind anyone working at a counter. Wider circulation and reachable storage can also make the room easier to use for children, older adults, and people with limited mobility.
Pro Tip: Mark the proposed island, cabinet runs, and major appliance footprints on the floor with painter’s tape before ordering anything. Then open nearby doors and walk through normal cooking and cleanup routines to expose clearance problems early.
Kitchen Storage Solutions That Save Space
Smart storage helps a kitchen stay open and orderly without forcing every item onto the countertop. Thoughtful kitchen storage solutions make the best use of available volume while keeping frequently used items easy to reach.
In the 2026 U.S. Houzz Kitchen Trends Study, pantry cabinets were the most common specialty built-in reported among renovating homeowners who added built-ins.
Ceiling-height cabinetry can use vertical space effectively, provided items stored high are things you do not need every day.
- Pull-out pantry drawers bring jars, packets, cans, and staples forward so less food disappears at the back of a deep shelf.
- Drawer dividers create defined zones for utensils, knives, cooking tools, and small accessories.
- Door-mounted organizers can use otherwise empty cabinet-door space for lightweight items such as wraps, small cutting boards, or cleaning supplies where suitable.
- Deep drawers can make pots, pans, mixing bowls, and food-storage containers easier to access than deep lower shelves.
- Vertical dividers work well for baking sheets, trays, cutting boards, and pan lids.
Corner cabinets benefit from purpose-built pull-out systems, rotating shelves, or lazy Susans that bring stored items toward the opening. The best system depends on the cabinet geometry and what you actually intend to store there.
Also plan waste, recycling, and, where relevant, compost storage as part of the cabinetry layout. Disposal is a daily kitchen task, so its location deserves the same attention as cookware and pantry storage.
Best Kitchen Features for Easier Prep
Preparation becomes smoother when a kitchen supports movement, cleanable work surfaces, good visibility, and quick access to ingredients and tools.
In a kitchen renovation, efficient storage solutions can keep utensils, spices, bowls, and everyday ingredients within reach of the main prep zone. Pull-out trash bins keep waste containers out of sight and can make it easier to scrape or discard food without crossing the kitchen repeatedly.
A pull-down faucet can make rinsing produce, filling pots, and cleaning the sink easier. A touchless faucet reduces the need to operate a handle when your hands are wet, flour-covered, or messy, although it should be chosen for convenience and reliability rather than treated as a substitute for normal cleaning and handwashing practices.
Under-cabinet lighting is especially useful above chopping and measuring areas because overhead lighting can leave shadows when a person stands between the ceiling fixture and countertop. LED fixtures are a practical choice because modern LEDs use substantially less electricity than traditional incandescent lighting.
Built-in charging stations or tech drawers can protect counter space from cord clutter. Keep them away from splashing water and major heat sources, and plan the electrical installation before cabinetry is finalized.
These features make meal preparation more efficient because the room requires fewer unnecessary steps and less searching, moving, and rearranging.
Kitchen Ventilation That Should Not Be Overlooked
Ventilation is one of the most important kitchen features missing from many design wish lists. Cooking can release particles, moisture, odors, and other pollutants into indoor air. The U.S. Environmental Protection Agency recommends using a range hood while cooking and states that a hood vented outdoors is preferable where installation is practical.
A hood should be sized for the cooking equipment and installation. Capture performance also depends on hood shape, mounting height, duct design, and whether cooking takes place on front or rear burners. EPA guidance recommends leaving ventilation running for a period after cooking to continue removing pollutants.
Warning: High-capacity exhaust equipment, gas appliances, electrical circuits, and changes to exterior ducting can involve building-code and safety requirements. Use qualified professionals where required and follow the appliance manufacturer’s installation instructions and local codes.
Lighting and Electrical Features to Plan Early
A strong kitchen lighting plan uses more than one layer. General ceiling lighting handles overall visibility, task lighting illuminates counters and the sink, and accent lighting can highlight shelving or architectural details.
Place switches where they are easy to reach when entering the room, and plan receptacles around the appliances you actually use instead of relying on extension cords later. Coffee makers, kettles, mixers, toasters, charging devices, and countertop cooking appliances can quickly compete for available outlets.
Because kitchens contain both electricity and water, electrical protection matters. Current Electrical Safety Foundation International guidance identifies residential kitchens as locations requiring ground-fault circuit-interrupter protection under applicable electrical rules.
A built-in charging drawer can be useful, but electrical components need adequate space, suitable listed equipment, and installation that follows applicable instructions and code. Do not simply run loose extension cords into enclosed cabinetry.
Choose Appliances for Fit, Efficiency, and Workflow
Appliances should be selected before final cabinet dimensions are locked. Record each appliance’s width, height, depth, ventilation clearance, electrical or gas requirements, water connection where applicable, and door or drawer swing.
A built-in microwave may free countertop space by moving the appliance into cabinetry. A panel-ready dishwasher, by contrast, mainly creates a more integrated visual appearance; it does not inherently provide more countertop area than another properly installed under-counter dishwasher.
Energy use is another useful comparison point. ENERGY STAR identifies certified refrigerators, dishwashers, and electric cooking products that meet program efficiency requirements. When comparing models, also review the yellow EnergyGuide label where applicable, capacity, expected use, repair access, and the features you will actually use.
Do not oversize appliances simply because space allows it. A large refrigerator or professional-style range can reduce useful cabinetry and worktop area and may require changes to ventilation, electrical service, or gas supply.
Hidden Appliances and Smart Kitchen Upgrades
A well-planned kitchen can reduce visual clutter by giving small appliances, devices, and everyday equipment dedicated homes. An appliance garage keeps items such as a toaster, coffee maker, or blender nearby while allowing them to disappear behind a door when not in use.
Hidden appliances can serve different purposes. A built-in microwave can remove a bulky appliance from the countertop. A panel-ready dishwasher or refrigerator can visually blend with surrounding cabinetry. These are design benefits, but they should not override service access, ventilation requirements, or practical workflow.
Smart kitchen technology may add convenience through touch-activated faucets, connected ovens, timers, leak sensors, or remote status monitoring. Features are most useful when they solve a recurring problem rather than adding technology simply because it is available.
- Pull-out trash and recycling drawers keep disposal close to the work zone while concealing bins.
- Built-in charging stations or a properly designed tech drawer can gather devices and cables in one location.
- Appliance garages can clear the countertop while keeping frequently used small appliances nearby.
- Panel-ready appliances can create a continuous cabinetry look in kitchens where visual integration is a priority.
These upgrades work best when function comes first. A hidden appliance that is awkward to access or a smart feature that rarely gets used adds complexity rather than convenience.
Accessibility and Long-Term Kitchen Usability
A kitchen can be easier to live with over time when frequently used items are stored between comfortable reaching heights, pathways remain clear, and controls do not require awkward reaching across hot surfaces.
The NKBA’s current planning guidance incorporates accessible-design recommendations alongside ordinary kitchen planning. Features such as wide circulation paths, drawers instead of deep lower shelves, pull-out storage, lever-style or touch-operated fixtures, adequate lighting, and easy-to-grip hardware can benefit many households even when a kitchen is not being designed to a formal accessibility standard.
If a household has specific mobility requirements, work with a designer or other qualified professional who can match clearances, counter heights, appliance locations, and storage reach to the actual user rather than relying on a one-size-fits-all layout.
Note: ADA design standards apply to covered facilities and circumstances; they should not automatically be treated as mandatory dimensions for every private residential kitchen. They can, however, provide useful accessibility references when appropriate.
Kitchen Features That Improve the Look
Once the functional plan is settled, finish choices can make the kitchen feel cleaner and more polished without sacrificing practicality.
Under-cabinet lighting brightens prep zones and can provide softer evening illumination. A quartz slab backsplash can create a continuous surface with fewer grout joints than a typical small-format tiled backsplash, although seams may still be present depending on the material and installation.
Inset cabinet doors create a flush, furniture-like profile, but they generally require precise construction and installation. Accent lighting can highlight shelves, display pieces, or architectural details without making every surface equally bright.
Countertop materials such as engineered quartz, natural granite, solid surface, stainless steel, butcher block, porcelain, and other options each have different maintenance, heat, stain, repair, and cost characteristics. Choose a surface for how you cook and clean rather than relying on appearance alone.
A visually successful kitchen usually feels cohesive because the major materials repeat deliberately. Cabinet finish, countertop, backsplash, flooring, hardware, plumbing fixtures, and lighting do not need to match, but they should look intentional together.
Build a Practical Kitchen Checklist Before Remodeling
Before ordering cabinets or appliances, work through the kitchen in categories so attractive finishes do not distract from missing infrastructure.
- Layout: refrigerator, sink, range, dishwasher, pantry, prep zone, traffic paths, seating, and door swings.
- Storage: everyday dishes, cookware, pantry food, baking supplies, small appliances, trays, utensils, cleaning products, trash, recycling, and specialty items.
- Work surfaces: uninterrupted prep space, heat-adjacent landing areas, easy-to-clean materials, and comfortable working positions.
- Lighting: general lighting, countertop task lighting, sink lighting, controls, and optional accent lighting.
- Ventilation: range hood location, outdoor duct route where feasible, airflow needs, and noise.
- Electrical: countertop receptacles, appliance circuits, GFCI protection where required, lighting circuits, and safe charging locations.
- Appliances: exact dimensions, capacity, door swing, connections, ventilation, energy use, and service access.
- Finishes: cabinet construction, countertop maintenance, backsplash cleaning, flooring durability, hardware, and paint.
- Long-term use: reachable storage, clear circulation, comfortable handles and controls, and changing household needs.
Working through these categories before focusing on decorative details can prevent expensive corrections after cabinets, wiring, plumbing, and appliances are already installed.
Frequently Asked Questions
What Are Some Must-Have Features for a Kitchen?
A well-designed kitchen should include a functional kitchen layout, practical storage, adequate prep space, effective ventilation, safe electrical planning, durable countertop materials, suitable appliances, and layered lighting. Drawer dividers, pull-out pantry storage, concealed waste bins, pull-down or touchless faucets, and under-cabinet LEDs can add convenience once the basic layout and infrastructure are right.
What Are 20 Essential Kitchen Items?
Twenty useful essential kitchen items are knives, cookware, measuring tools, mixing bowls, food-storage containers, a cutting board, spatula, whisk, tongs, ladle, peeler, colander, blender, toaster, kettle, dish rack, can opener, oven mitts, shelf organizers, and a spice rack. These cover core food-prep, cooking, serving, storage, and cleanup tasks. Decorative kitchen items can personalize the room, but they are optional rather than true essentials.
Is $10,000 Enough for a Kitchen Remodel?
A $10,000 budget can fund a targeted kitchen refresh in some locations, especially when the layout, cabinets, plumbing, and major appliances stay in place and the work focuses on painting, hardware, lighting, selected surfaces, or DIY improvements. It should not be treated as a typical full-remodel budget. The 2026 U.S. Houzz Kitchen Trends Study reported a $20,000 median for minor kitchen remodels and $55,000 for major remodels among surveyed homeowners. Actual costs vary by location, kitchen size, labor, materials, and project scope. Instead of assuming a fixed 10–15% contingency will always be enough, build a reserve around the uncertainty and condition of the specific project.
What Should I Include on My Kitchen Checklist?
A kitchen checklist should cover layout, storage, appliance dimensions and efficiency, ventilation, electrical outlets, lighting, countertop materials, flooring, plumbing fixtures, waste and recycling, and color and finish choices. For cookware and daily use, include appropriately sized pans, a stock pot, organized utensils, bakeware, measuring tools, food-storage supplies, and other equipment that matches how you cook. Features such as a pull-out trash bin, charging drawer, or touchless faucet are useful additions when they support your routine rather than replace more important fundamentals.
Conclusion
Ultimately, the best kitchen features are the ones that make ordinary tasks easier every day. Generous storage, efficient prep zones, good ventilation, safe power planning, correctly sized appliances, concealed clutter, layered lighting, and thoughtful finishes work together more effectively than any single luxury upgrade. Start with the layout and infrastructure, then add the storage and design details that fit the way you actually cook, clean, gather, and live.
Sources
- National Kitchen & Bath Association — Kitchen & Bath Planning Guidelines — kitchen activity centers, storage, accessibility, lighting, electrical planning, ventilation, and systems coordination.
- U.S. Environmental Protection Agency — Sources of Indoor Particulate Matter — cooking emissions and range-hood ventilation guidance.
- ENERGY STAR — Energy Efficient Products — certified refrigerators, dishwashers, and electric cooking products.
- Electrical Safety Foundation International — How to Use GFCIs — ground-fault protection and residential kitchen electrical safety.
- 2026 U.S. Houzz Kitchen Trends Study — current kitchen-remodel spending and built-in feature data.