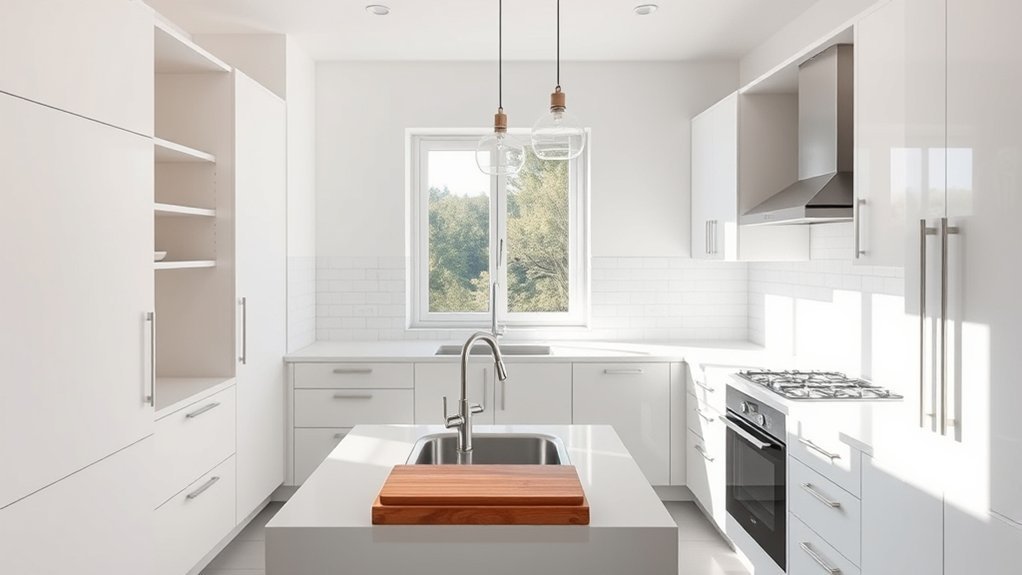
A kitchen is usually considered a room or a clearly defined area of a home used for food preparation, cooking, washing, and storage. It may be fully enclosed by walls and a door, but enclosure is not required for a space to function as a kitchen. Open-concept kitchens, galley kitchens, kitchenettes, and separate kitchen rooms all organize the same basic household tasks in different ways.
Quick Answer
Yes. In everyday home design, a kitchen is usually treated as a room or a defined area used for food preparation and cooking. It does not have to be fully enclosed: an open-concept kitchen can still be a kitchen. Building-code definitions vary by jurisdiction, so legal classification depends on the code adopted where the property is located.
Key Takeaways
- A kitchen can be an enclosed room or an open area within a larger living space.
- Building codes often define kitchens by their use rather than by whether four walls enclose them.
- Separate kitchens provide more visual, noise, and odor separation, while open kitchens make conversation and circulation easier.
- Good kitchen design depends on workflow, storage, lighting, ventilation, clear circulation, and safe appliance placement.
- Current layouts are increasingly flexible, with some homes combining an open main kitchen with a pantry, prep kitchen, or other secondary work zone.
Is a Kitchen a Room?
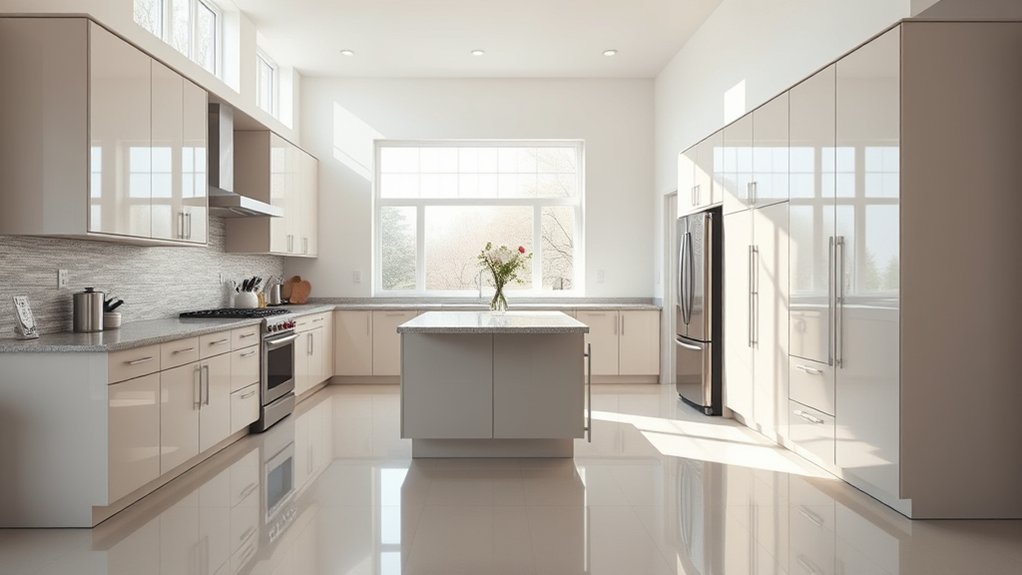
In ordinary residential language, a kitchen is commonly considered a room because it is a part of the home set aside for cooking, food preparation, washing, storage, and related tasks. A traditional kitchen may have its own walls and door, while an open-concept kitchen may share one continuous space with the dining room or living room.
That distinction matters because the word room is not always the word used by building codes. For example, the 2023 Florida Residential Code defines a kitchen as an area used or designated for the preparation of food. That wording focuses on function rather than requiring a fully enclosed room.
Most residential kitchens contain some combination of a sink, cooking appliance, refrigerator, counters, cabinets, lighting, electrical service, and ventilation. However, the exact facilities required for a legally recognized dwelling or kitchen can vary by jurisdiction and type of property.
Note: Whether a space legally qualifies as a kitchen, dwelling unit, accessory unit, or similar occupancy can depend on locally adopted building, housing, plumbing, mechanical, fire, and zoning rules. The presence or absence of a wall alone does not provide a universal legal answer.
How the Kitchen Became a Separate Room
Kitchens have not followed one universal architectural path. In some earlier dwellings, cooking took place around a hearth within a multipurpose living space. In other houses, particularly larger or wealthier properties, cooking areas became separate rooms, basement service spaces, or detached buildings.
Separation could have practical benefits. Heat, smoke, cooking smells, and fire were easier to keep away from the main living quarters when cooking happened elsewhere. The National Park Service’s documentation of the Chatham kitchen, for example, notes that separating the kitchen from the main house reduced fire risk.
That history also had a social dimension. At Chatham and many other elite or plantation properties, separating kitchens and service areas kept domestic labor out of the owners’ living spaces and reinforced divisions between household members and workers, including enslaved people. Kitchen history therefore reflects changes in technology, architecture, class, labor, and household life—not simply a steady march from open hearth to modern room.
By the early 20th century, designers increasingly treated the kitchen as a specialized workspace. Compact fitted kitchens emphasized storage, sanitation, shorter walking distances, and organized work surfaces. After World War II, another shift occurred in many American homes. The Smithsonian National Museum of American History notes that builders promoted kitchens integrated with living and dining spaces as part of the postwar ideal of modern domestic life.
What a Kitchen Room Does at Home
The kitchen’s main purpose is to provide an organized place for preparing, cooking, storing, and cleaning up food. Counters create work surfaces, cabinets and pantries hold ingredients and equipment, sinks support washing and cleanup, and appliances handle refrigeration and cooking.
A well-planned kitchen also controls movement. Frequently used items should be close to the tasks they support, appliance doors should be able to open without blocking important paths, and work surfaces should provide enough room to set down ingredients, cookware, and hot dishes safely.
Many kitchens also function as social spaces. Family members may talk, eat, do homework, or entertain while meals are prepared. That does not change the kitchen’s primary function, but it explains why seating, islands, breakfast areas, and connections to dining rooms are common features.
A kitchen is defined most reliably by what happens there: food preparation, cooking, storage, washing, and cleanup.
Open Kitchens vs Separate Kitchen Rooms
An open kitchen shares visual and physical space with a dining room, family room, or other living area. A separate kitchen room uses walls, doors, or other substantial boundaries to create a more distinct work area. Neither layout is inherently better for every household.
| Factor | Open Kitchen | Separate Kitchen Room |
|---|---|---|
| Conversation | Easy to interact with people in adjoining spaces | More separation between cooking and social areas |
| Visible clutter | Dishes and prep work remain visible | A door or wall can hide prep and cleanup |
| Noise | Appliance and cooking noise spreads more easily | Walls and doors can reduce noise transfer |
| Cooking odors | Can spread readily without effective exhaust | Easier to contain, though ventilation is still important |
| Traffic | Can support fluid movement but may attract through-traffic | Can keep non-cooks away from active work areas |
The right choice depends on the number of cooks, entertaining habits, floor area, ventilation, storage needs, noise tolerance, and how the surrounding rooms are used.
Why Some People Want Closed Kitchens
The pandemic increased interest in rooms that could support separate activities, but it is too broad to say that homeowners have abandoned open kitchens. Current design preferences show a more complicated pattern.
Some households prefer an enclosed kitchen because a door can hide dirty dishes, reduce interruptions, limit noise, and help contain cooking smells. Others still want the visibility and social connection of an open plan.
A useful middle ground is to keep the main kitchen connected to living spaces while adding a secondary pantry or prep zone. The 2026 U.S. Houzz Kitchen Trends Study found that 16% of surveyed renovating homeowners included walk-in pantries among built-in features, while 7% included a butler’s pantry or prep kitchen. Those figures suggest interest in specialized support spaces without proving a wholesale return to closed kitchens.
For homeowners, the practical question is therefore not “open or closed?” alone. It is how much separation is useful for cooking, storage, cleanup, entertaining, and everyday traffic.
Why Some People Prefer Traditional Kitchen Rooms
A traditional enclosed kitchen can make the cooking area feel more defined. Walls provide more surfaces for cabinets, shelves, and appliances, while doors can separate active meal preparation from quieter living areas.
That arrangement may be especially useful for people who cook frequently, use noisy appliances, prefer to keep prep work out of sight, or want guests and children away from hot pans and busy work zones. Other households may find the same walls restrictive, so preference matters as much as style.
Defined Cooking Space
A defined cooking space makes it easier to organize food preparation around clear work areas. Instead of treating the kitchen as one undifferentiated room, a useful layout creates places for storing food, washing, chopping, cooking, serving, and cleaning.
- Keep everyday ingredients and tools near the tasks that use them.
- Provide landing space beside major appliances where practical.
- Keep major traffic routes out of the busiest preparation area.
- Store frequently used cookware where it can be reached without crossing the room repeatedly.
- Allow enough clearance for appliance doors, drawers, and people to move safely.
These principles can work in enclosed, open, galley, L-shaped, U-shaped, and island kitchens. The room’s boundaries matter less than whether the layout supports the people using it.
Cozy Separation
Enclosure can also change how a kitchen feels. A smaller room with warm lighting, natural materials, built-in seating, shelves, artwork, or traditional cabinetry may feel quieter and more intimate than a kitchen exposed to a large living area.
That effect is subjective rather than universal. Some people enjoy the focused atmosphere of a separate kitchen, while others prefer to see and talk with family or guests throughout meal preparation.
Features such as a breakfast table, banquette, display shelving, or an existing code-compliant fireplace can make an enclosed kitchen more welcoming without weakening its role as a practical workspace.
Kitchen Rooms Around the World
Kitchen layouts vary widely around the world because housing size, climate, fuel availability, building practices, household size, cooking methods, cost, and local regulations differ. A national or regional label alone cannot reliably predict how a kitchen will look.
Compact urban homes may place the kitchen along one wall or in a narrow galley. Larger homes may include islands, walk-in pantries, dining areas, or secondary preparation rooms. Rural homes and communal kitchens can require entirely different storage, fuel, water, and equipment arrangements.
Regional Kitchen Traditions
Traditional kitchens are best understood as responses to local conditions rather than fixed national styles. Available fuel can affect cooking equipment. Climate can influence ventilation and room placement. Housing density can determine how much floor space is available. Social customs influence whether cooking is private, communal, or closely connected with dining.
This also means broad claims such as “all Mediterranean kitchens are open” or “all Japanese kitchens are compact” should be avoided. Within every country, apartment kitchens, rural kitchens, luxury homes, historic properties, and contemporary developments can differ sharply.
The most reliable way to discuss regional kitchen traditions is to identify a particular period, community, building type, or cooking practice rather than assigning one layout to an entire culture.
Modern Global Kitchen Design
Modern kitchens often combine global appliance technology with local space, energy, and cooking requirements. The result may be a compact single-wall kitchen in a small apartment, a large family kitchen with an island, a separate heavy-cooking area, or a commercial-scale communal kitchen.
| Context | Typical Design Response |
|---|---|
| Compact home or apartment | Single-wall or galley layout, vertical storage, compact appliances |
| Larger household | More storage, larger work surfaces, multiple work zones or pantry space |
| Open living plan | Kitchen connected to dining/living areas, often with an island or peninsula |
| High-volume communal use | Dedicated preparation, cooking, storage, washing, and sanitation zones |
The common principle is adaptation. A successful kitchen fits the building, the available services, the food being prepared, the number of users, and the way people actually move through the space.
What Commercial Kitchens Can Teach Us
Commercial kitchens are designed for higher food volume, more workers, repeated cleaning, and formal food-safety controls. Their exact requirements differ from residential kitchens, but several organizational principles are useful at home.
- Separate storage, preparation, cooking, and cleaning tasks where possible.
- Keep frequently used tools close to their work stations.
- Choose durable, cleanable work surfaces.
- Avoid traffic patterns that repeatedly cross active cooking areas.
- Plan waste, food storage, and cleaning so they do not interfere with preparation.
The FDA Food Code provides a model framework for food safety in restaurants and other retail food establishments. It is important to understand that the FDA Food Code is a model: state, local, tribal, and territorial authorities adopt and enforce their own requirements.
Note: Borrowing commercial workflow ideas does not mean a residential kitchen should automatically use commercial appliances. Professional cooking equipment can have different electrical, gas, clearance, fire-suppression, and ventilation requirements.
How to Design a Modern Kitchen Room
A modern kitchen should be planned around the people who use it rather than around one fashionable layout. Start by identifying the main tasks: refrigeration and storage, washing, preparation, cooking, serving, and cleanup.
The traditional work triangle connects the refrigerator, sink, and primary cooking appliance to reduce unnecessary walking. It remains a useful starting point in many kitchens, but it is not the only solution. Larger kitchens, households with several cooks, and rooms with multiple appliances may work better when organized into task zones for preparation, baking, cooking, beverages, cleaning, or storage.
Good circulation is equally important. Avoid placing a major through-route directly between the sink and cooktop when possible. Check that refrigerator, dishwasher, oven, cabinet, and pantry doors can open without trapping someone or blocking the only path through the room.
Storage should match use. Keep daily dishes, cookware, spices, utensils, and food within easy reach of the places where they are needed. Deep drawers can simplify access to pots and pans, while tall cabinets and pantries can use vertical space efficiently.
Lighting should combine general room lighting with focused light over counters, sinks, and cooking surfaces. Natural light can make the room more pleasant, but task areas still need reliable lighting after dark.
Ventilation deserves special attention. Cooking can release particles and other pollutants into indoor air. The U.S. Environmental Protection Agency recommends using a range hood while cooking and, when possible, choosing one that vents outdoors. The EPA also recommends leaving the hood operating for a period after cooking and using other ventilation when an effective outdoor-vented hood is unavailable.
Warning: Use cooking appliances only as intended. Outdoor grills, charcoal-burning equipment, and other unvented combustion devices can produce dangerous pollutants and should not be used indoors.
Pro Tip: Before choosing cabinets or finishes, map the path from refrigerator to prep surface to sink to cooktop and then to cleanup. Fixing an awkward workflow on paper is much easier than fixing it after cabinets and appliances are installed.
Finally, choose surfaces and finishes that are durable, easy to clean, and appropriate for the amount of use the kitchen receives. A visually attractive kitchen works best when its appearance supports rather than interferes with everyday tasks.
Kitchen Room Ideas for Today
Today’s kitchen does not have to choose between a completely open plan and a fully isolated room. Flexible designs can combine social connection with practical separation.
Options include wide doorways, pocket doors, glazed doors, islands, peninsulas, walk-in pantries, appliance garages, or secondary prep areas. These features can help control clutter and traffic without cutting the kitchen off completely from the rest of the home.
Cozy Kitchen Rooms
A cozy kitchen room combines useful storage and work areas with materials and details that make people comfortable spending time there. Traditional cabinetry, wood surfaces, warm lighting, built-in seating, shelves, textiles, artwork, and personal objects can soften an otherwise purely functional room.
- Built-in or freestanding breakfast seating
- Warm task and ambient lighting
- Open shelves used selectively for frequently used items
- Cabinetry sized for everyday storage needs
- Natural or tactile materials where practical
The goal is not to fill every wall. Leaving adequate work surface and circulation space is usually more valuable than adding decorative features that interfere with cooking.
Intentional Dining Spaces
Dining space can be inside the kitchen, immediately beside it, or in a separate room. A breakfast nook or island works well for quick meals, while a larger table may better support family dinners and guests.
Where cooking and dining share a room, seating should stay clear of hot surfaces, appliance doors, and major work paths. In a separate kitchen, locating the dining room nearby can make serving and clearing the table easier.
Either arrangement can work well. The important point is to give cooking, eating, and circulation enough space to happen without constantly competing with one another.
Frequently Asked Questions
Is a Kitchen Considered a Room in a House?
Yes. In ordinary residential use, a kitchen is generally considered a room or defined part of a house used for cooking and food preparation. It does not have to be fully enclosed, so an open-concept kitchen can still function and be identified as a kitchen.
What Legally Defines a Kitchen?
There is no single universal legal definition that applies everywhere. Building and housing codes are adopted by individual jurisdictions. Some codes define a kitchen mainly by its use for food preparation, while other rules may separately regulate plumbing, electrical service, cooking equipment, ventilation, sanitation, or dwelling-unit facilities. Check the code adopted where the property is located for a legal determination.
What Is a Room With a Kitchen Called?
A dedicated room used for cooking is normally just called a kitchen. A small, limited kitchen installation may be called a kitchenette. A galley kitchen describes a narrow layout rather than a different type of room. A scullery, butler’s pantry, or prep kitchen is usually a secondary support space rather than the home’s primary kitchen.
Is the Kitchen a Private Space?
A kitchen can be private, semi-private, or highly social depending on the home’s layout and household habits. A closed kitchen with a door provides more separation from guests and living areas, while an open kitchen is intentionally more visible and connected. Privacy is therefore a design characteristic, not an automatic feature of every kitchen.
Does an Open-Concept Kitchen Still Count as a Kitchen?
Yes. An open-concept kitchen remains a kitchen even when it shares a larger room with dining or living areas. Its function, fixtures, appliances, work surfaces, and designated food-preparation area distinguish it from the surrounding space.
Conclusion
A kitchen is generally considered a room or defined food-preparation area, but it does not have to be enclosed by four walls. Open and separate kitchens can both work well when their layout supports safe cooking, storage, cleanup, ventilation, and circulation. Historically, kitchens have changed with technology and household life, and modern homes continue to use everything from compact kitchenettes to open kitchens with separate pantry or prep zones. The best definition therefore combines function with context: a kitchen is the part of a home specifically organized for preparing and handling food.
Sources
- International Code Council — 2023 Florida Residential Code Definitions — example of a residential-code definition based on food-preparation use.
- U.S. Environmental Protection Agency — Sources of Indoor Particulate Matter — cooking emissions and kitchen ventilation guidance.
- U.S. Food and Drug Administration — FDA Food Code — model food-safety standards for retail and food-service establishments.
- National Park Service — Chatham Kitchen — historical evidence on detached kitchens, fire risk, and domestic labor.
- Smithsonian National Museum of American History — Modern Kitchens — postwar kitchen design and integration with living and dining spaces.
- 2026 U.S. Houzz Kitchen Trends Study — current renovation data on pantry, prep-kitchen, and built-in kitchen features.