
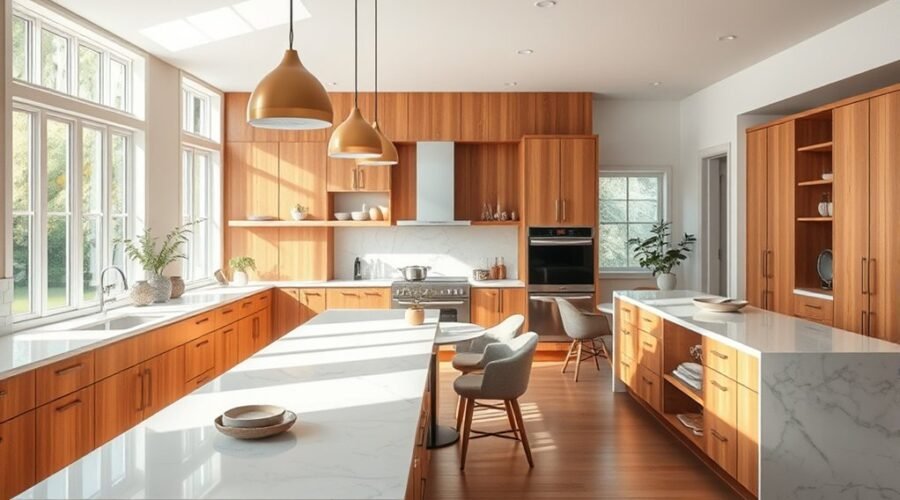
An eat-in kitchen combines cooking and casual dining in the same room, using a table, banquette, peninsula, or island seating to create a practical place for everyday meals. The best design depends less on room size alone and more on traffic flow, seating clearance, comfort, and zoning. L-shaped, galley, U-shaped, one-wall, and open-plan kitchens can all support an eating area when the furniture is scaled correctly and circulation remains clear.
Quick Answer
An eat-in kitchen combines cooking and casual dining in the same room. The best setup may use a compact table, island stools, peninsula, or banquette. Plan around traffic first: NKBA guidance recommends 32 to 44 inches behind seating depending on whether people need to pass, with wider clearances where accessibility is a priority.
Key Takeaways
- Choose the eating arrangement that fits the room: a banquette saves floor space, a freestanding table offers flexibility, and an island or peninsula keeps dining close to food prep.
- Do not use one clearance number everywhere. Behind seated diners, the recommended space changes depending on whether no one passes, someone edges past, or people regularly walk through.
- Keep kitchen work aisles separate from dining circulation; an island that looks compact can still crowd appliance doors and cooking zones.
- Small kitchens benefit from round pedestal tables, drop-leaf surfaces, backless stools, and built-in benches with storage.
- Repeat colors and materials across cooking and dining areas, but prioritize comfortable seating, easy-clean finishes, useful lighting, and clear movement.
What Is an Eat-In Kitchen?
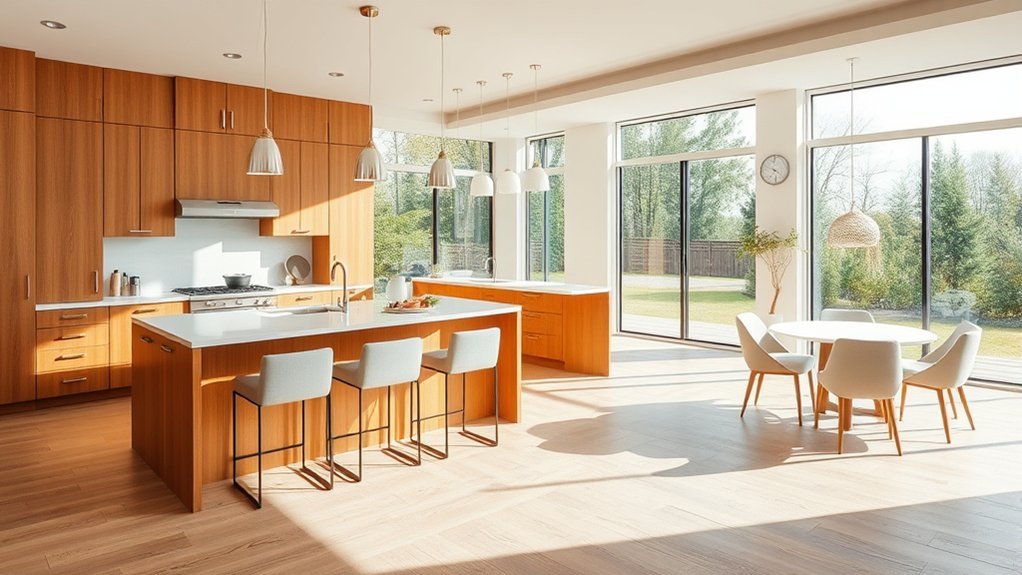
An eat-in kitchen is a kitchen with a dedicated place for eating within or directly connected to the cooking area. There is no required minimum number of seats: a compact two-person café table can qualify just as easily as a six-seat breakfast nook.
The table, banquette, island, or peninsula often becomes a visual anchor that softens the hard surfaces of cabinets and appliances. It also lets cooking, conversation, homework, coffee, and everyday meals happen in the same room.
The concept reflects the long shift toward more informal and multifunctional kitchens, where dining is part of everyday activity rather than limited to a separate formal dining room.
A well-planned eating area can feel restrained or expressive through its choice of color, upholstery, lighting, wood, stone, and table shape.
Flexible seating arrangements, from built-in banquettes to movable tables, allow the room to adapt to quick breakfasts, family meals, remote work, and casual gatherings.
Eat-In Kitchen Layouts That Work Best
The easiest eat-in kitchens are usually those where the existing layout already leaves a natural place to pause. An L-shaped kitchen may open toward a table or corner banquette, while a peninsula can add seating without the footprint of a full island.
| Layout | Best move | Watch for |
|---|---|---|
| L-shaped | Corner table or built-in banquette | Keeping the open side clear for traffic |
| Galley | Small round table, end perch, or wall-mounted table | Blocking the main passage |
| U-shaped | Open-end table, peninsula seating, or adjacent nook | Crowding the working aisle inside the U |
| One-wall | Parallel table, movable island, or drop-leaf surface | Refrigerator and dishwasher door swings |
| Open-plan | Furniture and lighting define the dining zone | Oversized furniture that interrupts circulation |
A galley kitchen can work with a compact table at one end, provided the table does not sit in the primary passage. In an open-plan room, pendant lighting, a rug, furniture orientation, or a change in material can define the dining area without adding a wall.
A kitchen island is useful when the room is wide enough to protect both the cooking aisle and the space behind the stools. A built-in banquette can be even more space-efficient because one side of the seating stays against the wall and does not need chair-pullout space.
How Much Space Do You Need?
There is no single minimum square footage for an eat-in kitchen. Instead, start with the table, island, or banquette footprint and add the clearance needed for chairs, walking traffic, appliance doors, and kitchen work aisles.
The National Kitchen & Bath Association kitchen planning guidance distinguishes between a general walkway, a kitchen work aisle, and the space behind a seated diner. These measurements should not be treated as interchangeable.
| Situation | Planning guidance |
|---|---|
| No traffic behind a seated diner | Allow about 32 inches from the table or counter edge to the wall or obstruction. |
| Someone needs to edge behind a seated diner | Allow at least 36 inches. |
| People regularly walk behind a seated diner | Allow at least 44 inches. |
| General kitchen walkway | Plan at least 36 inches. |
| Kitchen work aisle for one cook | Plan at least 42 inches between counter frontages, tall cabinets, and appliances. |
| Kitchen work aisle for multiple cooks | Plan at least 48 inches. |
A dining area can seat two, four, six, or more people depending on the available footprint. In tighter plans, a round pedestal table removes sharp corners and eliminates table legs at the corners, which can make entry and seating easier. A banquette can move part of the seating against a wall and leave more of the room open.
Island seating may extend the room’s usefulness, but the stools must not turn a properly sized work aisle into a pinch point. Measure from the countertop or table edge and account for a person occupying the seat, not just for the stool when it is tucked away.
Behind kitchen seating, 32, 36, and 44 inches serve different purposes: no passing traffic, edging past, and regular walking traffic.
With the right proportions, the dining area reads as a natural part of the kitchen rather than an obstacle placed inside it.
Accessibility and Universal Design
If accessibility is part of the plan, allow more space instead of designing to the smallest workable clearance. NKBA access guidance recommends additional room in several circulation situations, including up to 60 inches behind seating when wheelchair passage is needed.
Note: The 2010 ADA Standards apply to covered facilities rather than automatically to an ordinary private-home kitchen. They can still provide useful universal-design reference dimensions. Section 902 specifies accessible dining surfaces 28 to 34 inches high with appropriate clear floor, knee, and toe space.
Three Ways to Build an Eat-In Kitchen
An eat-in kitchen can take shape through island seating, where stools create a casual dining edge close to food preparation.
Built-in banquettes offer a more tailored solution, combining seating with the possibility of storage and turning unused corners into compact dining nooks.
Freestanding tables, especially round pedestal, drop-leaf, and other compact designs, provide the most flexibility because they can be moved or replaced as household needs change.
Island Seating Options
Island seating blends dining into the kitchen’s working core. Two to four stools can work well for breakfasts, snacks, homework, and conversation when the island has enough overhang and the surrounding aisles remain open.
| Feature | Effect |
|---|---|
| island | Anchors the room |
| stools | Add casual seating |
| dining table | Remains more flexible |
NKBA seating guidance recommends roughly 24 inches of width per diner. Knee-space depth varies with surface height: about 18 inches at a 30-inch-high table or counter, 15 inches at a 36-inch counter, and 12 inches at a 42-inch counter.
This arrangement suits quick meals and short work sessions, and it can keep finishes, lighting, and materials visually continuous. Because the sitting position is more upright than at a standard dining table, however, counter stools may be less comfortable for long dinners.
Pro Tip: Before ordering an island, tape its full footprint on the floor and place chairs or boxes where the stools will sit. Open the refrigerator, dishwasher, oven, and nearby drawers to see whether real-world movement still works.
Banquette Built-Ins
Where island stools keep the kitchen open and informal, banquette built-ins create a more grounded dining area and can use corners that standard chairs handle poorly.
In open plans, banquette seating can turn an awkward wall or corner into a defined dining area. A built-in bench may also conceal storage beneath lift-up or drawer-style seats.
- Define the nook with millwork that relates to the cabinetry.
- Use upholstered backs or cushions when comfort matters for longer meals.
- Choose a pedestal or slim-base table so diners can slide in without fighting table legs.
This approach works for breakfast, homework, casual dinners, and entertaining while keeping loose chairs out of the main circulation path.
Crisp joinery, durable fabric, and careful proportions can make the banquette feel architectural rather than improvised.
Freestanding Table Ideas
Freestanding tables provide a dedicated dining surface without committing the room to permanent built-ins.
Round pedestal freestanding tables work especially well in compact rooms because there are no corner legs to restrict chair placement. In open-concept living, a table can also create a clear visual center between the kitchen and living area.
A wheeled table adds flexibility when it has locking casters and a stable surface. It can shift for guests, work, cleanup, or extra floor space.
Drop-leaf and wall-mounted tables are useful when a full-size table is needed only at mealtimes. They can fold down when the kitchen needs a wider passage.
For households that prefer dining directly at the cooking zone, island or peninsula seating may be a better use of space than a separate table.
Each option changes the room differently, so choose based on seating comfort, traffic, storage needs, and how often the dining surface needs to move.
Eat-In Kitchen Ideas for Small Spaces
Small kitchens can still feel inviting and efficient when the eating area is selected after circulation is measured. A compact dining zone should behave like part of the work plan rather than furniture squeezed into leftover space.
A compact eat-in nook works best when the table and seating leave the kitchen’s main traffic route open.
The most useful small-space layouts favor light furniture, simple circulation, and pieces that perform more than one job.
- Tuck a round pedestal table into a corner to reduce interference from sharp corners and table legs.
- Choose built-in seating with hidden storage when cabinets are limited.
- Pair a slim island with backless stools that can tuck underneath when not in use.
- Consider a drop-leaf or wall-mounted table when the dining surface is needed only part of the day.
Muted finishes, slender chair profiles, and furniture that leaves some floor visible can reduce visual heaviness in a compact room.
Even a modest footprint can support useful dining space when every element earns its place and appliance doors still open freely.
Banquettes, Nooks, and Built-In Seating
Banquettes offer an efficient solution when an L-shaped bench or window seat can turn an unused corner into a purposeful dining nook.
In compact rooms, banquettes and built-in seating can reduce the number of chair legs occupying the floor and create room for movement. A small table and one or two movable chairs can complete a breakfast nook for coffee, homework, or casual meals.
L-shaped benches add architectural structure and may also provide storage beneath the seat, helping keep less-used kitchen items out of sight.
For families, easy-to-clean upholstery or removable cushion covers make the setup easier to maintain. A window seat can also make good use of daylight, provided the table does not obstruct access to the window or nearby doors.
Before commissioning fixed millwork, test the table position, seat access, and passage width with temporary furniture or painter’s tape. Built-ins are less forgiving than movable chairs if the dimensions are wrong.
Materials and Colors That Tie It Together
A coordinated palette, such as warm white with muted blue, green, or natural wood, can visually connect the kitchen and dining area.
When countertops and dining surfaces share a related color, texture, or material family, the transition between cooking and dining feels intentional without requiring an exact match.
Repeating wood tones, metal finishes, cabinet colors, or upholstery accents across both zones further strengthens the connection.
Coordinated Color Palettes
Coordinated colors help an eat-in kitchen read as one room rather than a kitchen with unrelated furniture added later.
A cohesive color palette also keeps long sightlines calm in an open-plan layout. Bench upholstery can repeat a cabinet or backsplash color, while similar wood tones link dining chairs to shelving, flooring, or cabinetry.
- White or warm neutral paint with soft blues or greens can create a relaxed backdrop.
- Repeating a cabinet hue in dining accents builds visual continuity.
- Echoing countertop tones in the table, lighting, or upholstery can connect the two zones without making them identical.
Use repetition with restraint. Two or three recurring finishes are usually easier to coordinate than trying to match every surface.
Unified Material Choices
Unified materials give an eat-in kitchen a more deliberate appearance by repeating selected finishes across cooking and dining areas.
A cohesive aesthetic might pair a stone countertop with a table in a related tone, or cabinetry with dining chairs in a similar wood species.
A consistent palette of soft greens, warm whites, natural woods, or other restrained tones can help the dining zone feel visually connected to the kitchen.
Bench upholstery may borrow a cabinet or backsplash color, adding softness without introducing another unrelated finish.
Brass, nickel, black, or another hardware finish can be repeated in lighting or furniture details for continuity.
The goal is not perfect matching. A small amount of contrast keeps the room interesting while repeated materials prevent the eating area from looking accidental.
Lighting an Eat-In Kitchen
Lighting should support two different jobs: detailed kitchen work and comfortable dining. Relying on a single ceiling fixture often leaves either the countertop or the table poorly lit.
Use task lighting over work surfaces, broader ambient light for the room, and a pendant, chandelier, or other fixture to visually anchor the dining area. In an open kitchen, the dining fixture can create separation without blocking sightlines.
Scale the fixture to the table and hang it where it does not interfere with standing, serving, or nearby cabinet doors. Dimming the dining light can also make the space more flexible for meals, homework, or entertaining.
How to Zone Cooking and Dining Areas
Zoning cooking and dining areas starts with a clear layout: decide where the dining zone will sit, how many people it should accommodate, and how people will move between the table, appliances, doors, and adjacent rooms.
In an eat-in kitchen, the dining area should feel intentionally placed rather than appended to whatever floor area remains.
- Use furniture placement to anchor a table or banquette outside the busiest cooking path.
- Use material changes, a rug, wall treatment, or furniture style to signal a change in function without building a wall.
- Layer lighting so the dining area has a softer focal point while counters retain useful task lighting.
Planning both zones at the same time makes it easier to protect appliance access and circulation while maintaining a cohesive interior.
Use furniture, lighting, and materials to define the dining zone; use measurements to keep it from interfering with the kitchen.
Clear boundaries created through layout rather than walls preserve openness while giving each activity its own place.
Eat-In Kitchen Design Mistakes to Avoid
Many eat-in kitchen problems begin before the table is purchased. If the dining area is planned separately from the kitchen, chairs may end up blocking appliance doors or narrowing the main circulation route.
Do not assume that 36 inches is correct everywhere. Behind a seated diner, NKBA guidance changes with traffic: approximately 32 inches where no one passes, 36 inches where someone edges past, and 44 inches where people need to walk through.
Visual harmony matters, but mismatched finishes are usually less damaging than poor ergonomics. Choose furniture and finishes only after the room functions correctly.
Practicality should not be sacrificed for style. Easy-clean upholstery, durable table finishes, stable stools, and accessible storage make an eating area easier to use every day.
Natural light can improve the atmosphere, but artificial lighting still matters after sunset. A dark dining corner benefits from a dedicated fixture instead of relying entirely on kitchen task lights.
Warning: Check the fully open positions of the refrigerator, dishwasher, oven, drawers, and nearby doors before fixing a table, island, or banquette in place. Also verify any applicable local building requirements for your project.
Eat-In Kitchen Planning Checklist
- Measure the full room, including doors, windows, appliance handles, and cabinet projections.
- Mark the cooking work zone and the main path people use to enter or cross the kitchen.
- Choose the dining format: freestanding table, banquette, peninsula, or island.
- Add chair, stool, and behind-seat clearances to the furniture footprint.
- Open every nearby appliance and door on the plan to check for conflicts.
- Test the layout with painter’s tape or temporary furniture before ordering built-ins.
- Plan electrical outlets and lighting around the final furniture position.
- Choose durable, cleanable materials suited to the household’s daily use.
Best Eat-In Kitchen Ideas for Every Layout
Once circulation problems are solved, the strongest eat-in kitchen idea is usually the one that matches the room’s existing shape instead of forcing a fashionable island or oversized table into the plan.
| Kitchen layout | Eat-in idea |
|---|---|
| L-shaped | Use the open corner for a round table or L-shaped banquette. |
| Galley | Place a compact table at one end or use a folding wall table where the main aisle stays clear. |
| U-shaped | Use the open end for an adjacent breakfast table or convert one arm into a peninsula with seating. |
| One-wall | Place a narrow table parallel to the cabinets or use a movable island with stools. |
| Open-plan | Use a dining table, pendant light, rug, or banquette to establish a defined zone. |
| Small corner or nook | Use a pedestal table with built-in seating to reduce furniture conflicts. |
- Use a built-in banquette when the priority is efficient corner seating and possible storage.
- Choose a freestanding table when flexibility, comfortable dining height, and future rearrangement matter most.
- Define open zones with lighting, furniture orientation, and repeated materials rather than relying on abrupt color or flooring changes alone.
Consistent materials, restrained color changes, practical lighting, and correctly scaled seating make the dining area feel integrated with the kitchen.
Even compact layouts can feel generous when furniture is sized to the available circulation rather than to the maximum number of seats that can physically fit.
Frequently Asked Questions
What Does an Eat-In Kitchen Look Like?
An eat-in kitchen combines the cooking area with a place for casual dining. It may use a small table, breakfast nook, banquette, peninsula, or island with stools. The eating area usually shares colors or materials with the kitchen while remaining outside the busiest cooking path.
What Is the Ideal Size for an Eat-In Kitchen?
There is no single ideal square footage. The room must be large enough for the chosen table or seating plus safe, comfortable circulation. As a planning reference, NKBA recommends about 32 inches behind seating when no traffic passes, 36 inches when someone edges past, and 44 inches when people regularly walk behind seated diners.
What Is the Difference Between a Dining Room and an Eat-In Kitchen?
A dining room is a separate room primarily intended for meals and entertaining. An eat-in kitchen places dining inside or immediately beside the cooking area, making it convenient for everyday breakfasts, snacks, homework, and casual family meals.
What Are Some Good Layouts for an Eat-In Kitchen in a Small Space?
L-shaped, galley, and one-wall kitchens can all support compact dining. Space-saving options include a built-in banquette, small round pedestal table, drop-leaf or wall-mounted table, peninsula, or slim island with stools that tuck underneath.
How Much Space Should Be Behind Eat-In Kitchen Seating?
NKBA planning guidance recommends about 32 inches from the table or counter edge to an obstruction when no traffic passes behind the diner, at least 36 inches when someone needs to edge past, and at least 44 inches when people regularly walk behind the seated person. Accessibility goals may require more room.
Does an Eat-In Kitchen Need an Island?
No. A kitchen can be eat-in with a freestanding table, breakfast nook, banquette, peninsula, wall-mounted table, or other dedicated eating surface. An island is useful only when the room is wide enough to maintain proper work and traffic clearances around it.
Conclusion
An eat-in kitchen works best when dining feels like a natural extension of the kitchen rather than furniture fitted into leftover space. Start with traffic and appliance clearances, then choose the table, banquette, island, or peninsula that suits the room. Coordinated materials, comfortable seating, layered lighting, and thoughtful zoning can turn even a modest kitchen into a practical, inviting place for everyday meals and conversation.
Sources
- National Kitchen & Bath Association — Kitchen & Bath Planning Guidelines — current NKBA planning-resource overview and residential kitchen design guidance.
- National Kitchen & Bath Association — Kitchen Planning Guidelines — supports walkway, work-aisle, traffic-behind-seating, and knee-space recommendations.
- U.S. Department of Justice — 2010 ADA Standards for Accessible Design — supports the accessibility references for dining-surface height, clear floor space, and knee/toe clearance where ADA requirements apply.



[…] Dining space can be inside the kitchen, immediately beside it, or in a separate room. A breakfast nook or island works well for quick meals, while a larger table may better support family dinners and guests. […]
[…] island seating can turn the counter into a breakfast spot, homework area, serving zone, or place for guests to talk while someone cooks. Comfort depends on […]